£300,000 2 Bedroom Cottage in High Street, Codicote
- 2 bedrooms
- 1 bathrooms
- 2 receptions
About property
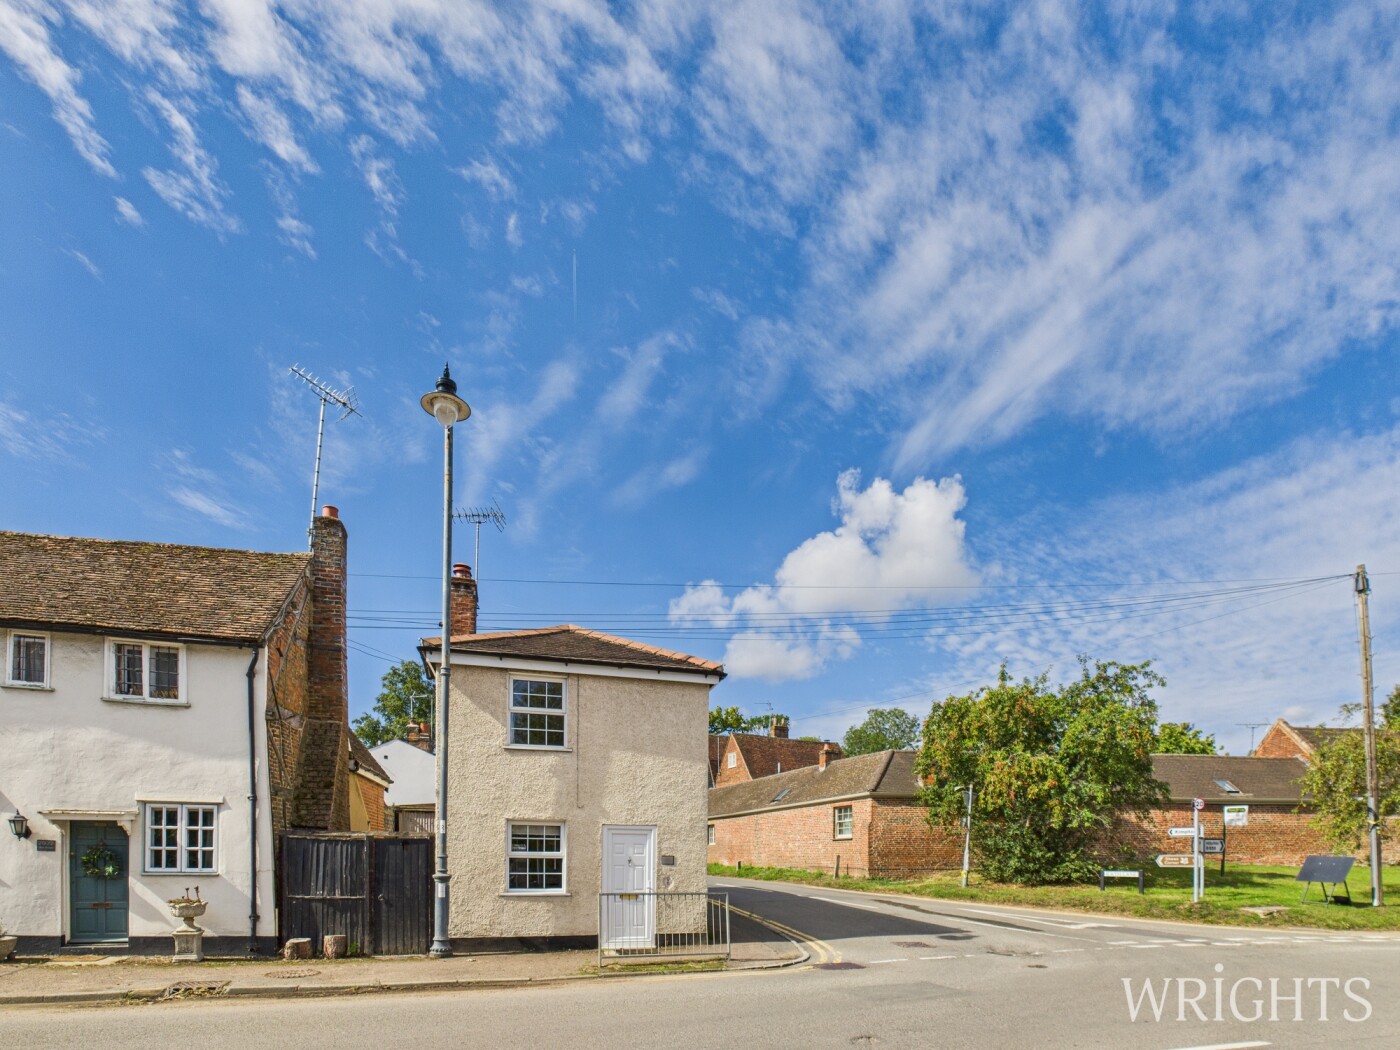
Situated in the heart of a desirable village, this beautifully refurbished detached cottage blends timeless period charm with modern convenience. Dating back to the early 1900s, the property has undergone an extensive programme of improvements, including a full rewire, updated plumbing, new roof, stylish new bathroom suite, and has been tastefully redecorated and carpeted throughout in neutral tones—ready for immediate occupation. Set along a picturesque High Street, the cottage offers a prime location with a range of independent village shops, cafes, and eateries quite literally on your doorstep. The home itself enjoys a private enclosed courtyard garden, perfect for low-maintenance outdoor living. Ideal for professionals, downsizers, or small families, the village also boasts excellent sports facilities, including football, cricket, and tennis clubs, enhancing the community lifestyle on offer. With excellent road links to the A1 and easy access to mainline rail stations, this is a rare opportunity to enjoy village living without compromising on connectivity.
View Virtual TourWelcome To Codicote
Located on Codicote high street is this detached cottage offering a modern kitchen with access to the enclose courtyard garden, in the middle of two spacious reception room on the ground floor. Ascending the stairs, there is a family bathroom with a shower over the bath, basin and toilet as well as the impressive two generous, dual aspect double bedrooms.
Within easy walking distance to local amenities, sports clubs and transport links, this property is one not to be missed.
Living Room / Kitchen
3.82m x 6.21m (12' 6" x 20' 4")
Dual aspect spacious living area. Fitted kitchen, with integrated appliances and access to the courtyard garden.
Reception Room
3.69m x 3.46m (12' 1" x 11' 4")
Generous multi purpose room.
Bathroom
1.77m x 2.60m (5' 10" x 8' 6")
Modern fitted bathroom with a shower over the bath, basin and toilet.
Bedroom
3.88m x 3.87m (12' 9" x 12' 8")
Large dual aspect double bedroom.
Outside
Enclosed courtyard garden with access into the kitchen and gated to the front of the property.
BUYER INFORMATION
In accordance with the UK's Anti Money Laundering (AML) regulations, we must verify the identity of all potential buyers at the time an offer is accepted. To achieve this, we utilise a third-party Identity Verification System. There is a nominal fee of £35 (per person) inclusive of VAT for this service. Buyers must be made aware of this information prior to having their offer accepted as this will form part of the process of agreeing a sale in a timely manner.
Downloads
Download additional items below...
Share