Offers Over£450,000 2 Bedroom End of Terrace House in Bushey Ley, WELWYN GARDEN CITY
- 2 bedrooms
- 1 bathrooms
- 2 receptions
About property
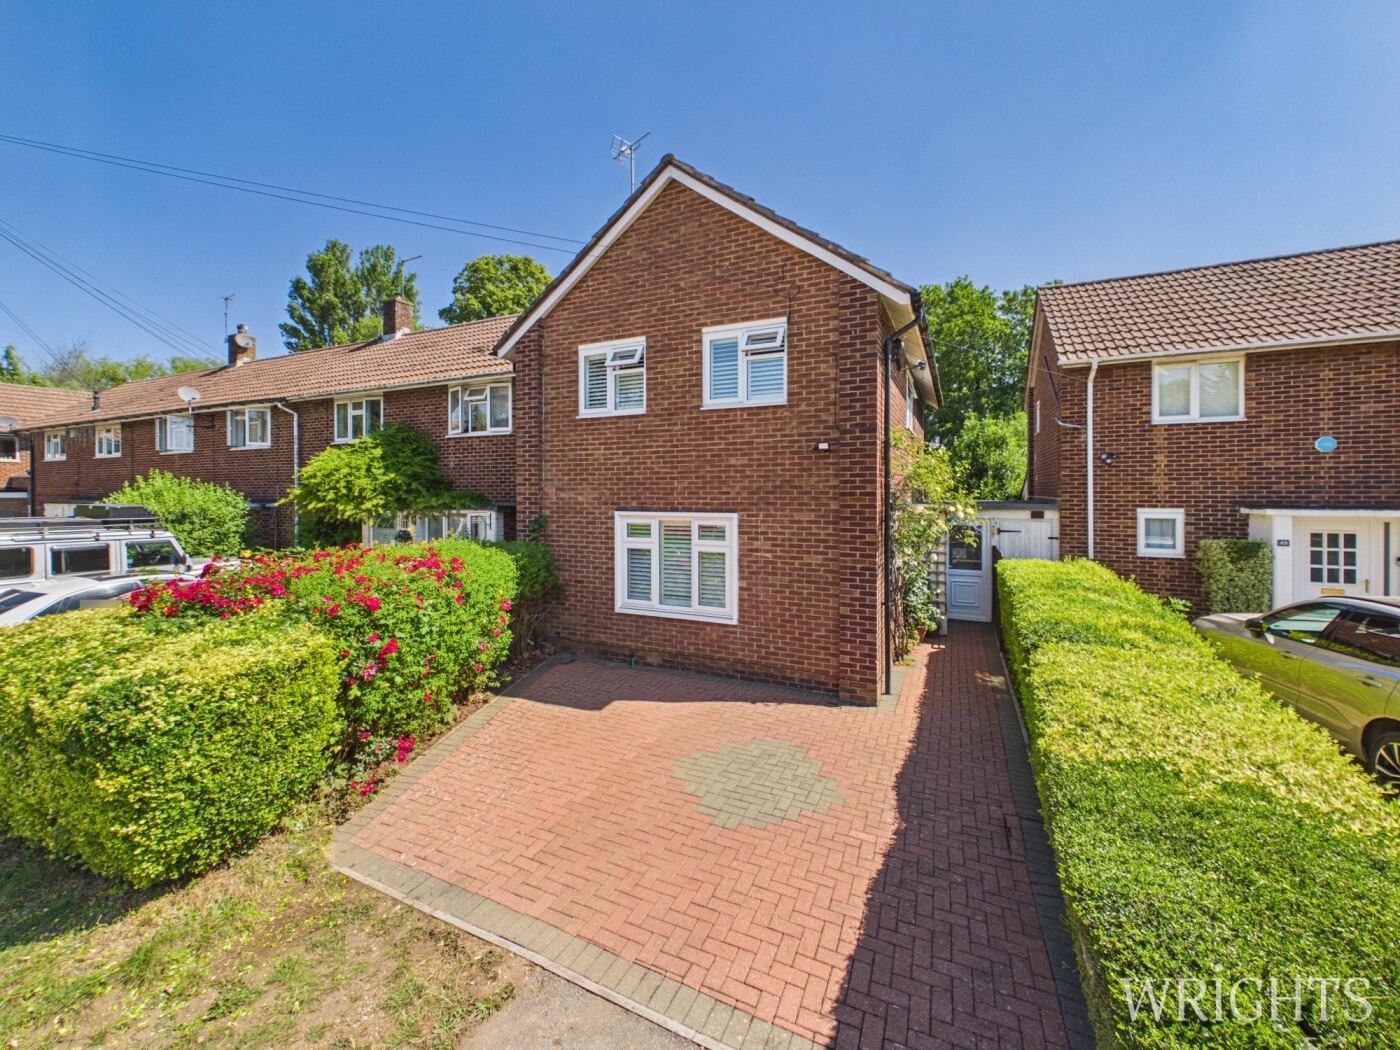
**CHAIN FREE** Occupying a generous plot in one of Welwyn Garden City's well-established residential locations, this beautifully refurbished home combines contemporary styling with exceptional future potential. Originally designed as a four-bedroom residence, the property has been thoughtfully reconfigured to create an expansive two-bedroom home, offering light-filled, versatile living spaces ideally suited to modern lifestyles, whilst retaining the flexibility to be converted back should additional accommodation be required. Having undergone an extensive programme of improvement, including complete rewiring, replastering and refurbishment throughout, the property is presented in excellent condition, allowing its next owners to move straight in and enjoy. Externally, the substantial block-paved driveway provides ample off-road parking, while the impressive rear garden extends to the woodland and parkland beyond, creating a wonderfully private backdrop. A charming summer house offers the perfect space for home working, entertaining or simply relaxing, and the generous plot presents exciting scope to extend further, subject to the necessary planning consents. Ideally positioned within easy reach of Welwyn Garden City's vibrant town centre, residents enjoy an excellent selection of shops, restaurants, cafés and leisure facilities, together with highly regarded schooling and everyday amenities. For commuters, the property offers convenient access to Welwyn Garden City railway station, providing fast services into London King's Cross and Moorgate, whilst the A1(M), A414 and M25 are all readily accessible, making this an outstanding choice for those seeking the perfect balance between town, countryside and connectivity.
View Virtual TourWELCOME TO BUSHEY LEY
Stepping inside, you are welcomed by a spacious and inviting entrance hall, setting the tone for the beautifully presented accommodation that unfolds beyond. A conveniently positioned cloakroom/WC serves the ground floor, while a staircase rises gracefully to the first-floor landing. Spanning the full width of the property, the impressive dual-aspect living room is bathed in natural light and has been thoughtfully designed to create an elegant yet comfortable space, perfectly suited to both everyday living and entertaining. To the rear, the dining room enjoys delightful views across the beautifully maintained garden, with French doors providing a seamless connection to the outside and creating the ideal setting for indoor-outdoor living during the warmer months. Completing the ground floor is a generously proportioned kitchen/breakfast room, offering ample space for informal dining and family life, together with direct access to both the front and rear gardens, enhancing the practicality of this exceptional home.
HEAD ON UP
The sense of space continues on the first floor, where a generous landing creates an impressive central hub. Thoughtfully designed, it features bespoke fitted shelving and bookcases, a useful recessed area ideal for coats or additional storage, and access to the loft via a pull-down ladder, providing excellent practicality. The principal bedroom extends across the full width of the front of the property, with twin windows allowing natural light to flood the room, complemented by an extensive range of fitted wardrobes. To the rear, the second bedroom is equally impressive, spanning the full width of the house and enjoying peaceful views over the garden through two large windows. A beautifully appointed family shower room completes the accommodation, finished to a high standard with contemporary fittings. Originally constructed as a four-bedroom home, the property has been thoughtfully reconfigured to create two exceptionally generous bedrooms, perfectly suited to the current owners' lifestyle. However, the original layout could be reinstated with relative ease, allowing the creation of three or even four bedrooms, subject to a purchaser's individual requirements, making this a home that can readily adapt to changing needs.
TOUR THE GROUNDS
Outside, the property is equally impressive. The beautifully established rear garden extends to a tremendous depth and width, creating a wonderful outdoor retreat that has been thoughtfully landscaped with an abundance of mature planting, well-stocked borders and expansive lawns. A generous patio provides the perfect setting for al fresco dining and summer entertaining, while a substantial timber summer house offers a versatile space for hobbies, a home office or simply relaxing in peaceful surroundings. The summer house has been first fixed for electrics and the armoured cable is ready to be ran to the property for connection. The garden enjoys an excellent degree of privacy, with a backdrop of mature trees and adjoining parkland creating a wonderfully secluded setting that is rarely found. To the front, a large block-paved driveway provides off-road parking for two vehicles, complementing the property's attractive frontage and offering both convenience and practicality.
ABOUT WELWYN GARDEN CITY
Welwyn Garden City was founded by Sir Ebenezer Howard in the 1920s and designated a new town in 1948. It was aimed to combine the benefits of the city and countryside. Welwyn Garden City was an escape from life in overcrowded cities to a place of sunshine, leafy lanes, countryside and cafes. Emphasis was placed on the Garden City's healthy environment. Today the town centre is a busy and bustling place with a selection of shops. The Howard Shopping Centre is located in the centre, where you can find a selection of high street favourites including John Lewis. There is also a Waitrose, Sainsburys and ALDI. There is also a quaint cinema, showing the latest films. If you fancy a spot of lunch the town is home to a plethora of coffee shops, independent restaurants and well known chains including the French restaurant Cote which overlooks the fountain and for a real buzzing atmosphere.
BUYER INFORMATION
As the property is being sold chain free, the vendors are willing to leave the white goods free of charge, in addition, items of furniture are available for purchase subject to negotiation.
In accordance with the UK's Anti Money Laundering (AML) regulations, we must verify the identity of all potential buyers at the time an offer is accepted. To achieve this, we utilise a third-party Identity Verification System. There is a nominal fee of £35 (per person) inclusive of VAT for this service. Buyers must be made aware of this information prior to having their offer accepted as this will form part of the process of agreeing a sale in a timely manner.
Downloads
Download additional items below...
Share