Guide Price£425,000 2 Bedroom Semi-Detached House in Parsonage Lane, Hatfield
- 2 bedrooms
- 1 bathrooms
- 1 receptions
About property
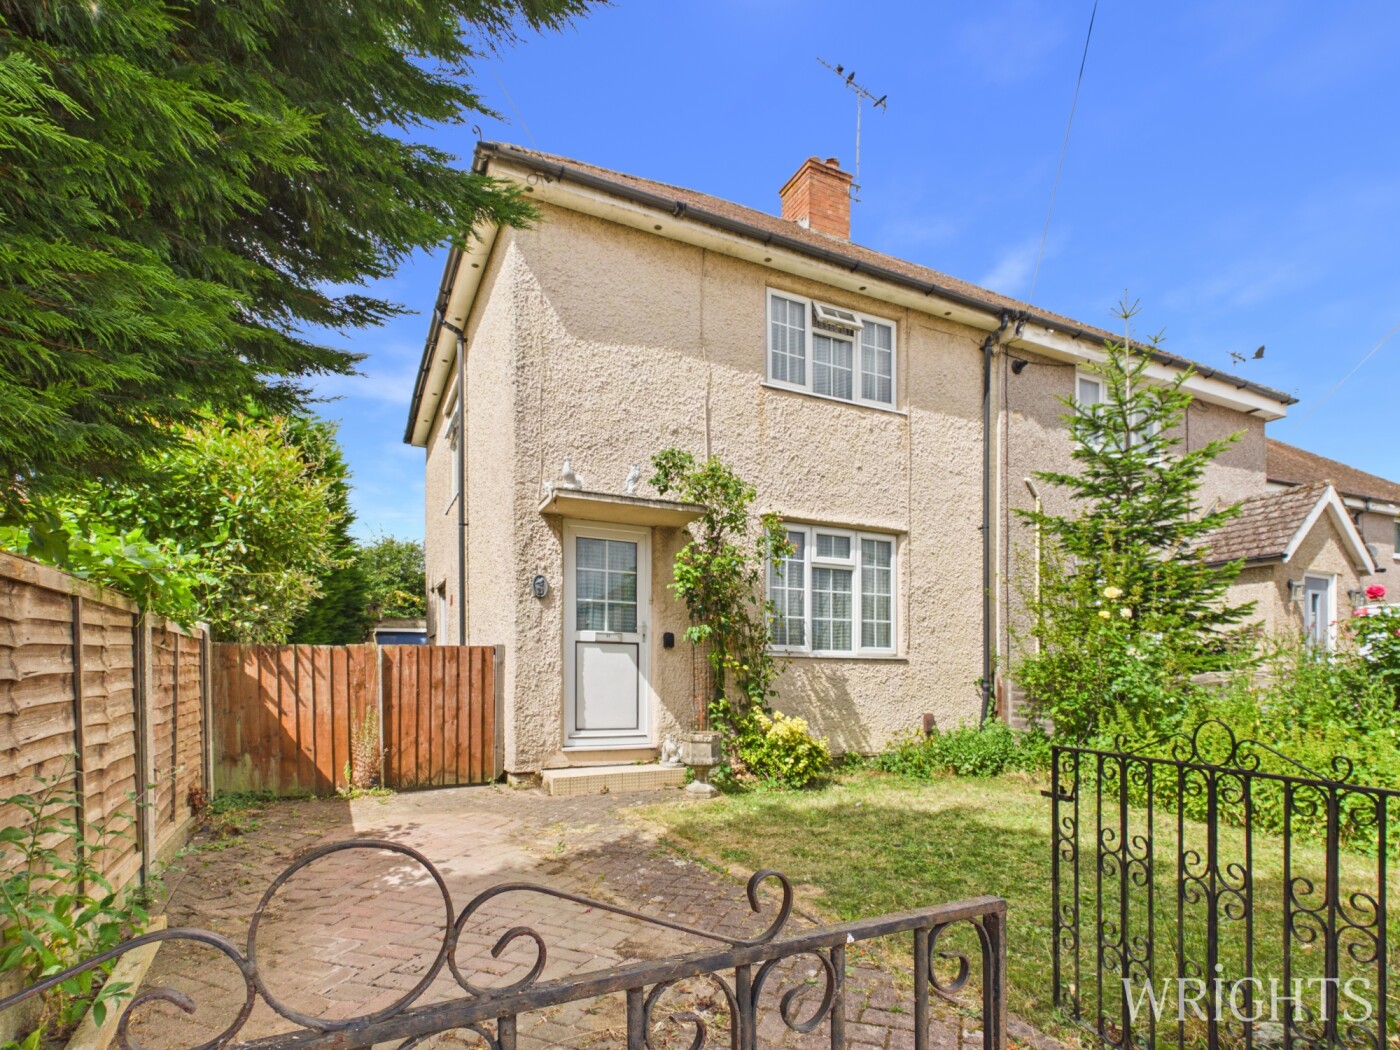
***CHAIN FREE*** Wrights of Hatfield are delighted to welcome to market this TWO DOUBLE BEDROOM, SEMI DETACHED family home benefitting from DRIVEWAY parking and is ideally situated in the sought after WELHAM GREEN AREA. The home does require some updating and is ideal for those wishing to put their own mark on the property. Do not miss out call today!
View Virtual TourGROUND FLOOR ACCOMMODATION.
Lobby
Via part double glazed door, night storage heater, stairs to first floor landing, glazed door to:
Living Room
12' 7" x 12' 11" (3.84m x 3.94m) Front aspect double glazed multi pane window, feature brick built fireplace with wood mantle and housing gas fire with matching display base at the side. Built in wall display unit to recess. Electric meter. Carpeted flooring.
Kitchen/Diner
8' 0" x 17' 1" (2.44m x 5.21m) Dual aspect multi paned double glazed windows. Range of matching wall and base units with work tops over incorporating one and a half bowl enamel sink unit with mixer taps. Fitted double oven and four ring gas hob, space for appliances. Complementary tiling to splashback areas, tiled flooring. Built in understairs cupboard housing gas meter. Multi paned double glazed door to side.
FIRST FLOOR ACCOMMODATION
First Floor Landing
Doors leading off to:
Bedroom
10' 1" x 17' 0" (3.07m x 5.18m) Front aspect double glazed window, recess area ideal for storage. Concealed fireplace.
Family Bathroom
Rear aspect double glazed frosted glass window. Four piece bathroom suite comprising of a panel enclosed bath with hand held shower attachment, low level WC, pedestal wash hand basin, separate shower cubicle, fully tiled walls,
EXTERIOR
Rear Garden
Lawned area with flower and plants to borders. Brick built garden shed. Outside tap, block paved driveway to the side leading to detached garage.
Front Garden
Block paved driveway. Mainly laid to lawn with mature hedgerows to borders.
ADDITIONAL INFORMATION
Agents Notes
Council Tax Band: Band D
EPC Band:
Please note all information has been provided to us and should be verified by your legal representative. We have not tested any apparatus, fixtures, fittings, or services. Interested parties may undertake their own investigation into the working order of these items
Downloads
Download additional items below...
Share