Guide Price£360,000 2 Bedroom Terraced House in Cooks Way, Hatfield
- 2 bedrooms
- 1 bathrooms
- 1 receptions
About property
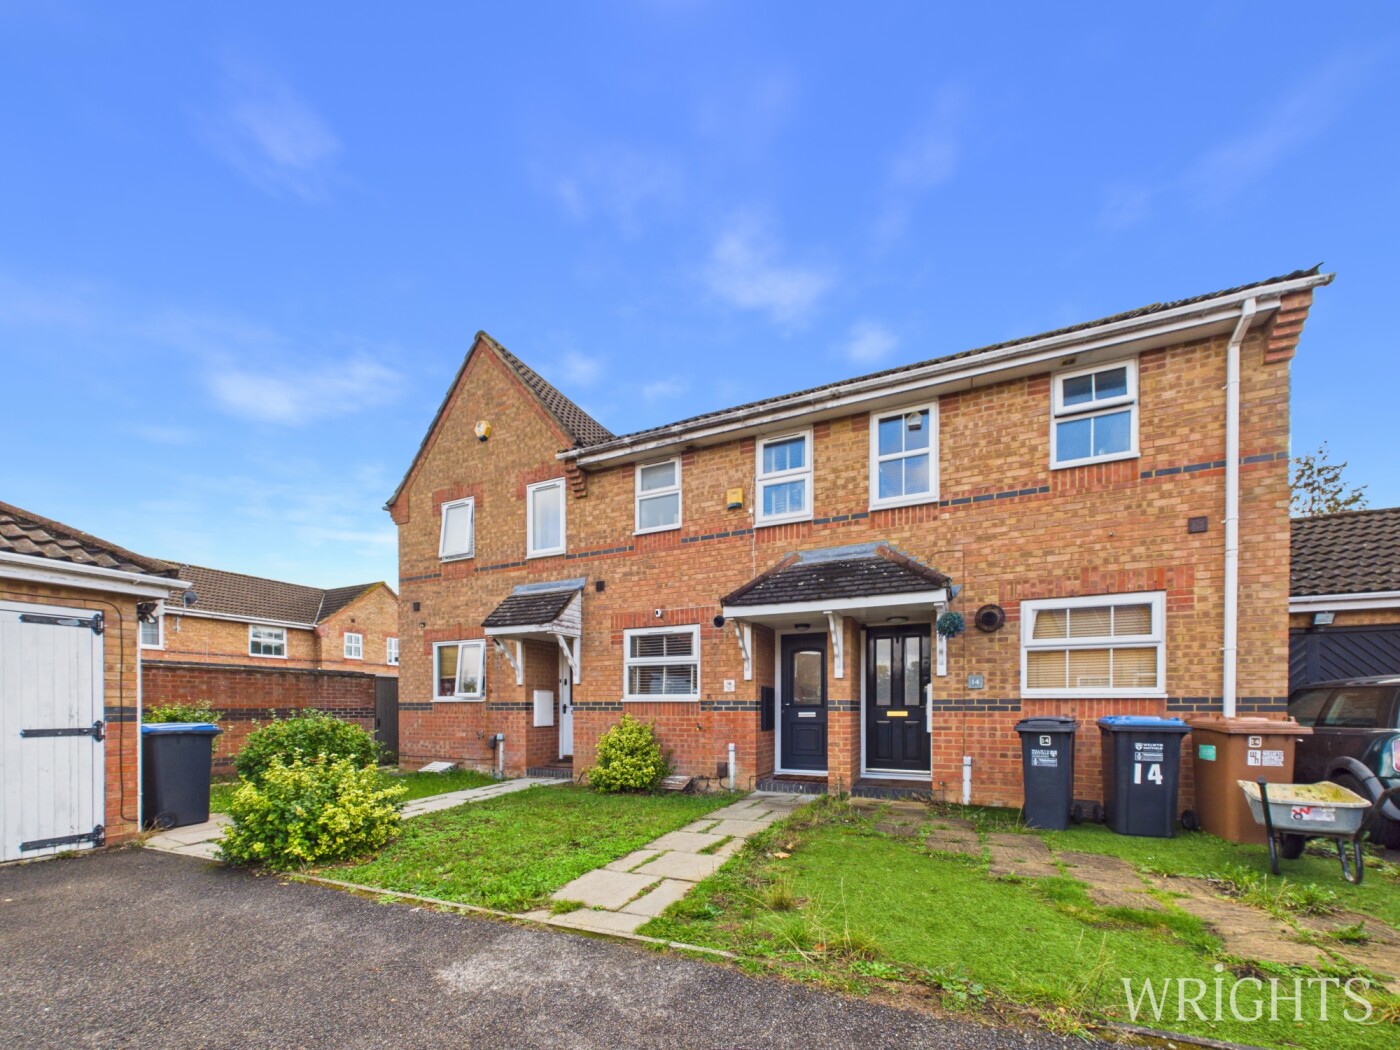
This charming two-bedroom terraced starter home in South Hatfield offers an ideal blend of comfort and convenience. Boasting double glazing and gas central heating, the property ensures warmth and energy efficiency throughout the year. The spacious lounge/diner provides a welcoming space for relaxation and entertaining, while the fitted kitchen is perfect for preparing meals with ease. A cosy conservatory adds extra living space and invites plenty of natural light. For added practicality, there is a fitted bathroom and a garage en bloc, offering secure parking and additional storage. Located in a desirable area, this property is perfect for first-time buyers looking for a well-presented and affordable home. Viewing is highly recommended to fully appreciate all this lovely property has to offer.
View Virtual TourGROUND FLOOR ACCOMMODATION
Hallway
Via part double glazed entrance door. Laminate wood flooring, fitted radiator, fuse box.
Main Reception
11' 10" x 15' 5" (3.61m x 4.70m) Rear aspect window, dado rail, ornate electric fire with surround, fitted radiator.
Conservatory
8' 3" x 9' 0" (2.51m x 2.74m) Double glazed sealed units with half brick base, tiled flooring, power points and lighting.
Kitchen
7' 9" x 8' 5" (2.36m x 2.57m) Front aspect double glazed window. Range of Matching wall and base units with work tops over incorporating single drainer sink unit with mixer taps, fitted oven and hob with extractor over, further space for appliances. Wall mounted combi boiler, complementary tiling to splashbacks, tiled flooring.
FIRST FLOOR ACCOMMODATION
First Floor landing
Doors leading off to:
Principal Bedroom
11' 11" x 12' 0" (3.63m x 3.66m) Rear aspect double glazed window. Fitted radiator, laminate wood flooring.
Bedroom Two
5' 6" x 12' 0" (1.68m x 3.66m) Front aspect double glazed window, fitted radiator.
Family Bathroom
Front aspect double glazed frosted glass window. Three piece bathroom suite comprising of panel enclosed corner bath with independent shower unit over. wash hand basin, low level WC, heated towel rail. Downlighters, laminate wood flooring, complementary tiling to splashbacks.
EXTERIOR
Rear Garden
Patio leading to lawned area with perimeter fencing.
Front Garden
Small lawned area with path leading to property. Tarmac driveway leading to:
Garage En Bloc
with up and over doors, additional parking to front.
ADDITIONAL INFORMATION
Agents Notes
Council Tax Band: Band C
EPC Rating: Band C
These particulars do not constitute any part of an offer or contract. All statements in these details are made without liability on the part of Wrights or the seller.
They should not be relied upon as a statement or representation of fact and, although believed to be correct, are not guaranteed and form no part of an offer or contract. Any intending buyers must satisfy themselves as to their correctness via their legal representative.
Wrights have not tested any apparatus, fixtures, fittings, or services and any interested party may undertake their own investigation into the working order of these items.
Wrights is the seller's agent for this property. Your conveyancer is legally responsible for ensuring any purchase agreement fully protects your position. We make detailed enquiries of the seller to ensure the information provided is as accurate as possible. Please inform us if you become aware of any information being inaccurate.
Downloads
Download additional items below...
Share