£375,000 2 Bedroom Terraced House in Dunsters Mead, Welwyn Garden City
- 2 bedrooms
- 1 bathrooms
- 1 receptions
About property
**COMPLETE UPPER CHAIN, SWIFT PURCHASE AVAILABLE**. A beautifully presented turn key home which is positioned at the end of a LEAFY CUL-DE-SAC. Having been in the same ownership since the early 90's this lovingly cared for property offers extended living accommodation, an UPGRADED KITCHEN AND BATHROOM. A Great size well maintained garden and a PRIVATE DRIVEWAY FOR TWO CARS. Ideal for first time buyers, the home offers a tranquil setting in a superb location. Dunsters Mead is a small community which is close to major road links such as the A414 and A1M. Renowned schools and local conveniences such as the Woodhall Shops and Hall Grove are just a short walk. For a Sunday stroll you are truly spoilt with the sought after Beehive area with open playing fields, a fishing lake and a stunning walk to Hertford. The Mainline station and Town Centre is just a short drive. This is a must view opportunity to appreciate the bonus features of this home.
View Virtual TourGROUND FLOOR
ENTRANCE HALL
An inviting welcome, the kitchen and living room are accessed off the hall.
LIVING ROOM
A spacious room which offers flexibility for different layouts. Patio door to the conservatory and staircase to first floor.
CONSERVATORY
Glass and openings to all sides, tiled floor and sliding doors out to the sunny garden.
KITCHEN
A wonderful range of two tone high gloss wall and base units. Plenty of worktop space and a delightful view down the street from the window. Fully integrated, appliances include; oven, gas hob with extractor, fridge/freezer, dishwasher and washing machine.
FIRST FLOOR
LANDING
Airing cupboard and loft access.
BEDROOM ONE
A great size principal bedroom. There is a double and a single built in wardrobe. Large window to the rear aspect.
BEDROOM TWO
A good size single bedroom with aspect to the front, single fitted wardrobe.
BATHROOM
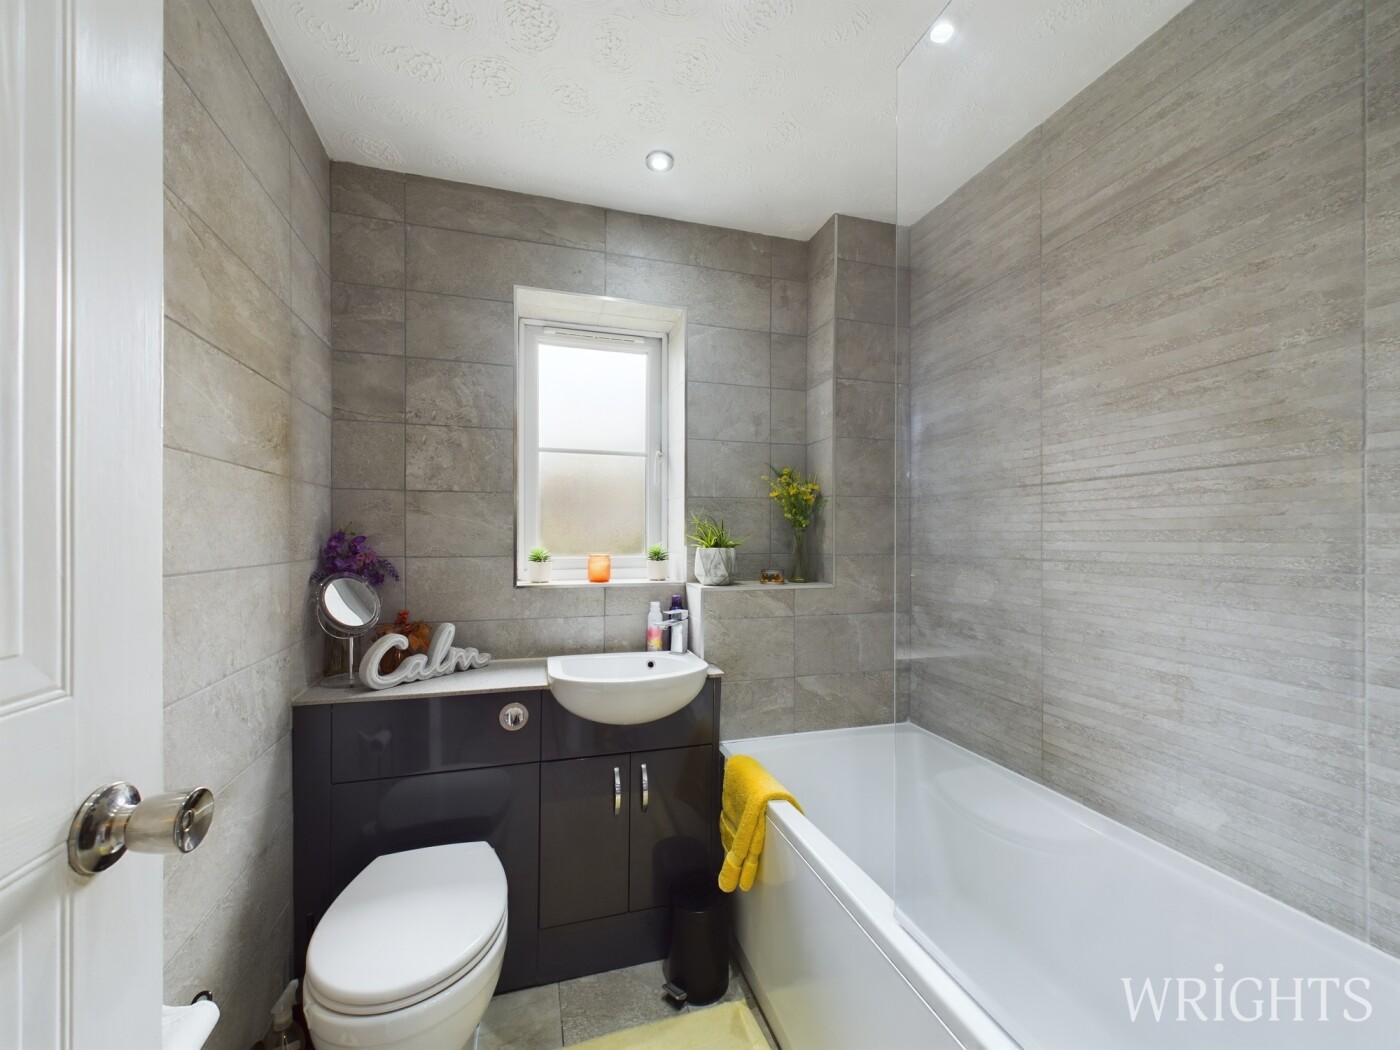
A sleek and moderns suite comprising panel bath with shower over, sink with vanity and w/c with hidden cistern. Creating that luxury feel, the walls and floors are tiled. Spot lights and for ventilation there is a window.
OUTSIDE
REAR GARDEN
A westerly facing aspect, enclosed with fence panels, there is pedestrian access to the rear. Two Patio areas to enjoy. Mostly laid to low maintenance artificial turf. The garden is not overlooked from the rear.
FRONT GARDEN
Low maintenance with artificial turf and garden path, shingle bed with planting.
PARKING ARRANGEMENTS
Private driveway providing off street parking for two cars. Unrestricted street parking.
COUNCIL TAX BAND C
£1,941.47
ABOUT WELWYN GARDEN CITY
Welwyn Garden City was founded by Sir Ebenezer Howard in the 1920s and designated a new town in 1948. It was aimed to combine the benefits of the city and countryside. Welwyn Garden City was an escape from life in overcrowded cities to a place of sunshine, leafy lanes, countryside and cafes. Emphasis was placed on the Garden City's healthy environment. Today the town centre is a busy and bustling place with a selection of shops. The Howard Shopping Centre is located in the centre, where you can find a selection of high street favourites including John Lewis. There is also a Waitrose, Sainsburys and ALDI. There is also a quaint cinema, showing the latest films. If you fancy a spot of lunch the town is home to a plethora of coffee shops, independent restaurants and well known chains including the French restaurant Cote which overlooks the fountain and for a real buzzing atmosphere.
Downloads
Download additional items below...
Share