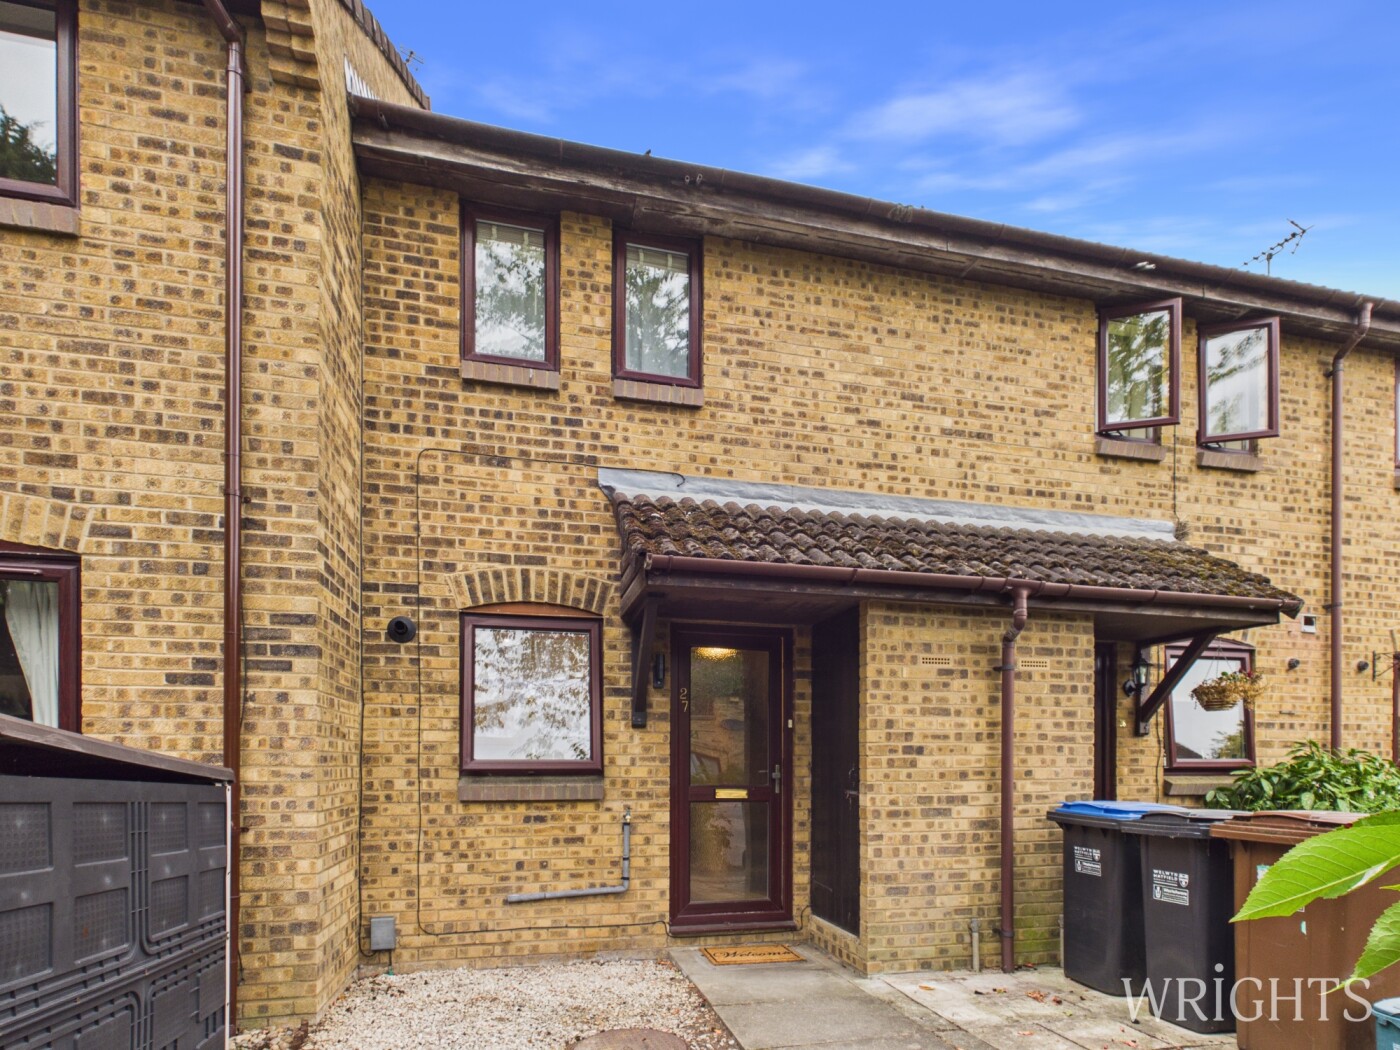
Guide Price£349,000 2 Bedroom Terraced House in Jasmine Gardens, Hatfield
- 2 bedrooms
- 1 bathrooms
- 1 receptions
About property
***CHAIN FREE*** Wrights are delighted to bring to market a Two Bedroom, Mid Terraced, Family Home which is ideally located in a popular cul-de-sac close to Hatfield Town Centre, The Galleria and Hatfield Business Park. This property would be an ideal First Time Purchase and viewing is Highly Recommended.
View Virtual TourGROUND FLOOR
ENTRANCE HALLWAY
1.78m x 3.12m (5' 10" x 10' 3") Laminate flooring, gas radiator, providing access to ground floor accommodation and stairs to the first floor.
LIVING ROOM
3.62m x 3.98m (11' 11" x 13' 1") Laminate flooring, feature electric fireplace, double glazed window and door leading out to the conservatory.
KITCHEN
1.73m x 3.08m (5' 8" x 10' 1") Matching base and wall units providing ample work surfaces and storage. Fitted items include a gas hob and electric oven while there is space and plumbing for a fridge freezer & washing machine. Vinyl flooring, gas radiator and double glazed window to the front aspect.
CONSERVATORY
2.42m x 2.96m (7' 11" x 9' 9") Low level brick wall with frosted side panels. Benefits from lighting, gas radiators, power points and double doors leading out to the garden.
FIRST FLOOR
LANDING
1.79m x 2.07m (5' 10" x 6' 9") Carpet flooring, doors leading to;
BEDROOM ONE
2.67m x 3.60m (8' 9" x 11' 10") Double bedroom with carpet flooring, gas radiator and two double glazed windows to the rear aspect.
BEDROOM TWO
2.31m x 2.64m (7' 7" x 8' 8") Smaller double bedroom with cupboard, carpet flooring, gas radiator and two double glazed windows to the front aspect.
BATHROOM
1.73m x 2.06m (5' 8" x 6' 9") Tiled throughout with vinyl flooring. Side panelled bath with electric shower, pedestal hand wash basin and W/C.
EXTERIOR
PARKING
Designated parking space for one vehicle located to the front of the property.
GARDEN
Low maintenance South Facing Garden to the rear with fenced boundaries and space for a shed.
ADDITIONAL INFORMATION
Property Details
Council Tax Band - Band C
EPC Band - Band D
Please note all information has been provided to us and should be verified by your legal representative. We have not tested any apparatus, fixtures, fittings, or services. Interested parties may undertake their own investigation into the working order of these items.
Downloads
Download additional items below...
Share