Guide Price£395,000 3 Bedroom End of Terrace House in Bishops Rise, Hatfield
- 3 bedrooms
- 1 bathrooms
- 1 receptions
About property
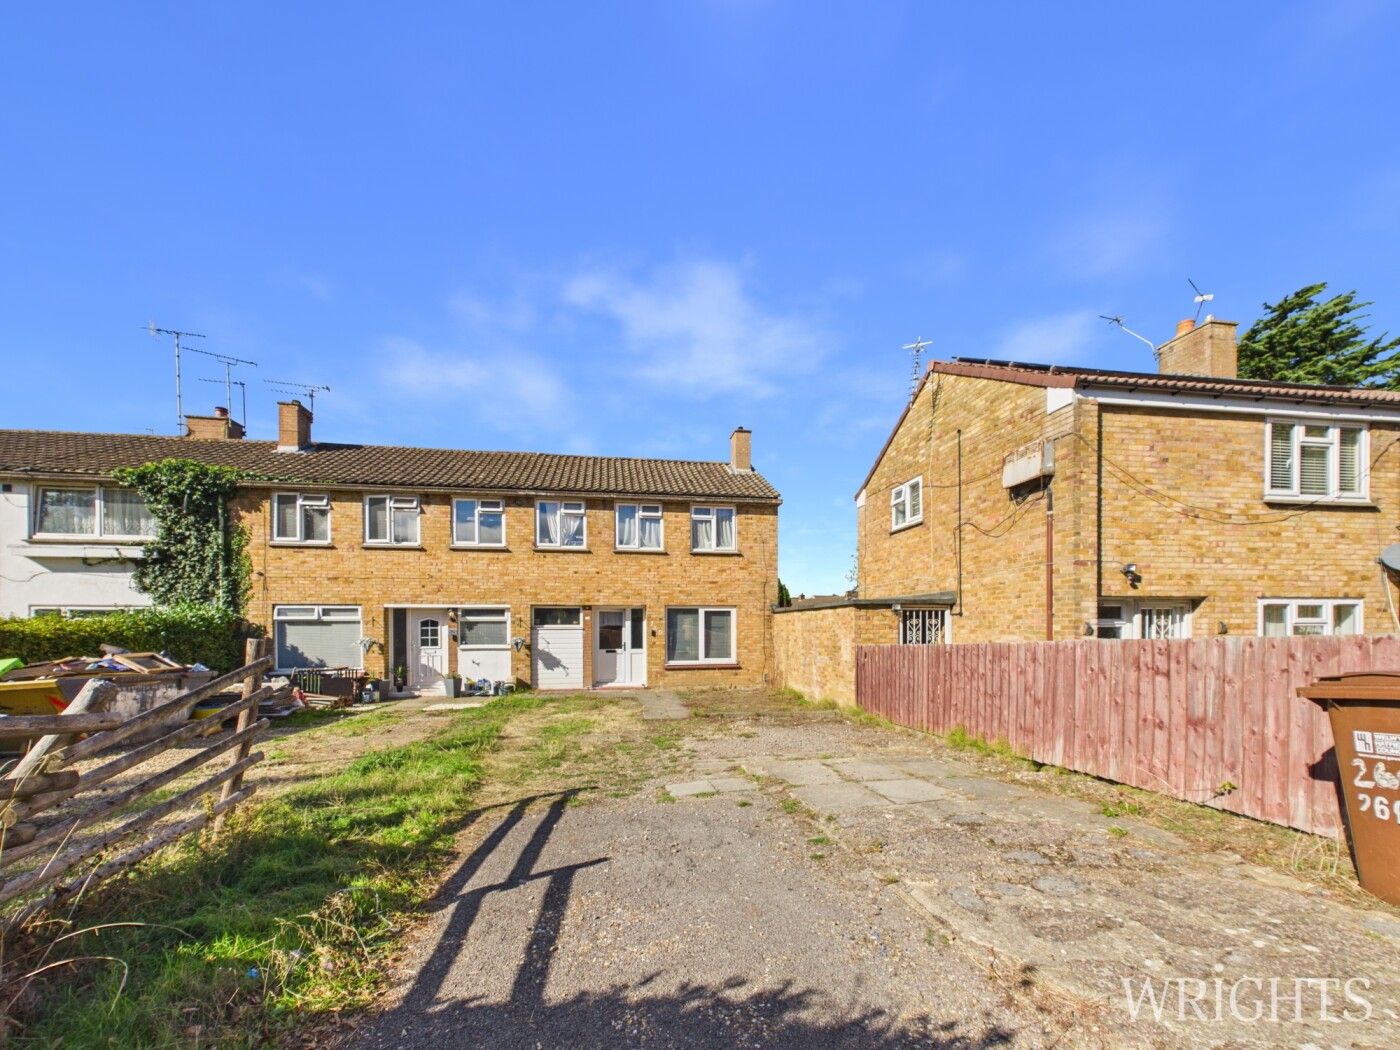
Discover the perfect blend of comfort and charm in this delightful 3-bedroom end of terrace house, ideally situated in a sought-after location. Boasting a generous reception room flooded with natural light, this home offers an inviting space for family gatherings and relaxation. The well-appointed bathroom provides modern conveniences, while the kitchen benefits from ample storage and workspace, making meal preparation a pleasure. Outside, the property features a private garden, perfect for outdoor entertaining or a peaceful retreat. With off-street parking and excellent local amenities nearby, this residence strikes the ideal balance between tranquil living and convenient accessibility. Whether you're a first-time buyer or looking to upsize, this end of terrace home promises a warm and welcoming environment that you can truly make your own.
View Virtual TourGROUND FLOOR ACCOMMODATION
Reception Area
Via part double glazed door with matching sidelight window, laminate wood flooring, stairs to first floor landing, door leading to:
Lounge
10' 1" x 19' 5" (3.07m x 5.92m) Front aspect double glazed window with matching double glazed French doors leading to rear garden, fitted radiator, laminate wood flooring.
Kitchen
9' 8" x 18' 10" (2.95m x 5.74m) Dual aspect double glazed windows. Modern range of matching wall and base units with work tops over incorporating single drainer stainless steel sink unit with mixer taps over. Fitted oven and Hob, space for appliances. Complementary tiling to splashbacks.
FIRST FLOOR ACCOMMODATION
First Floor Landing
1.64m x 2.50m (5' 5" x 8' 2") Accessed via stairs from ground floor, loft access, built in cupboard, doors leading off to:
Bedroom
10' 6" x 13' 3" (3.20m x 4.04m) Rear aspect double glazed window, fitted radiator.
Family Shower Room
1.16m x 2.64m (3' 10" x 8' 8") Rear aspect double glazed frosted glass window. Fully tiled shower cubicle, pedestal wash hand basin, low level WC, heated towel rail. Complementary tiling to splashbacks.
EXTERIOR
Rear Garden
Patio area, mainly laid to lawn, outside tap, perimeter fencing suround.
Front Garden
Driveway with ample off street parking.
ADDITIONAL INFORMATION
Agents Notes
Council Tax Band: Band C
EPC Rating: Band C
These particulars do not constitute any part of an offer or contract. All statements in these details are made without liability on the part of Wrights or the seller.
They should not be relied upon as a statement or representation of fact and, although believed to be correct, are not guaranteed and form no part of an offer or contract. Any intending buyers must satisfy themselves as to their correctness via their legal representative.
Wrights have not tested any apparatus, fixtures, fittings, or services and any interested party may undertake their own investigation into the working order of these items.
Wrights is the seller's agent for this property. Your conveyancer is legally responsible for ensuring any purchase agreement fully protects your position. We make detailed enquiries of the seller to ensure the information provided is as accurate as possible. Please inform us if you become aware of any information being inaccurate.
Downloads
Download additional items below...
Share