Guide Price£375,000 3 Bedroom End of Terrace House in Lark Rise, Hatfield
- 3 bedrooms
- 1 bathrooms
- 1 receptions
About property
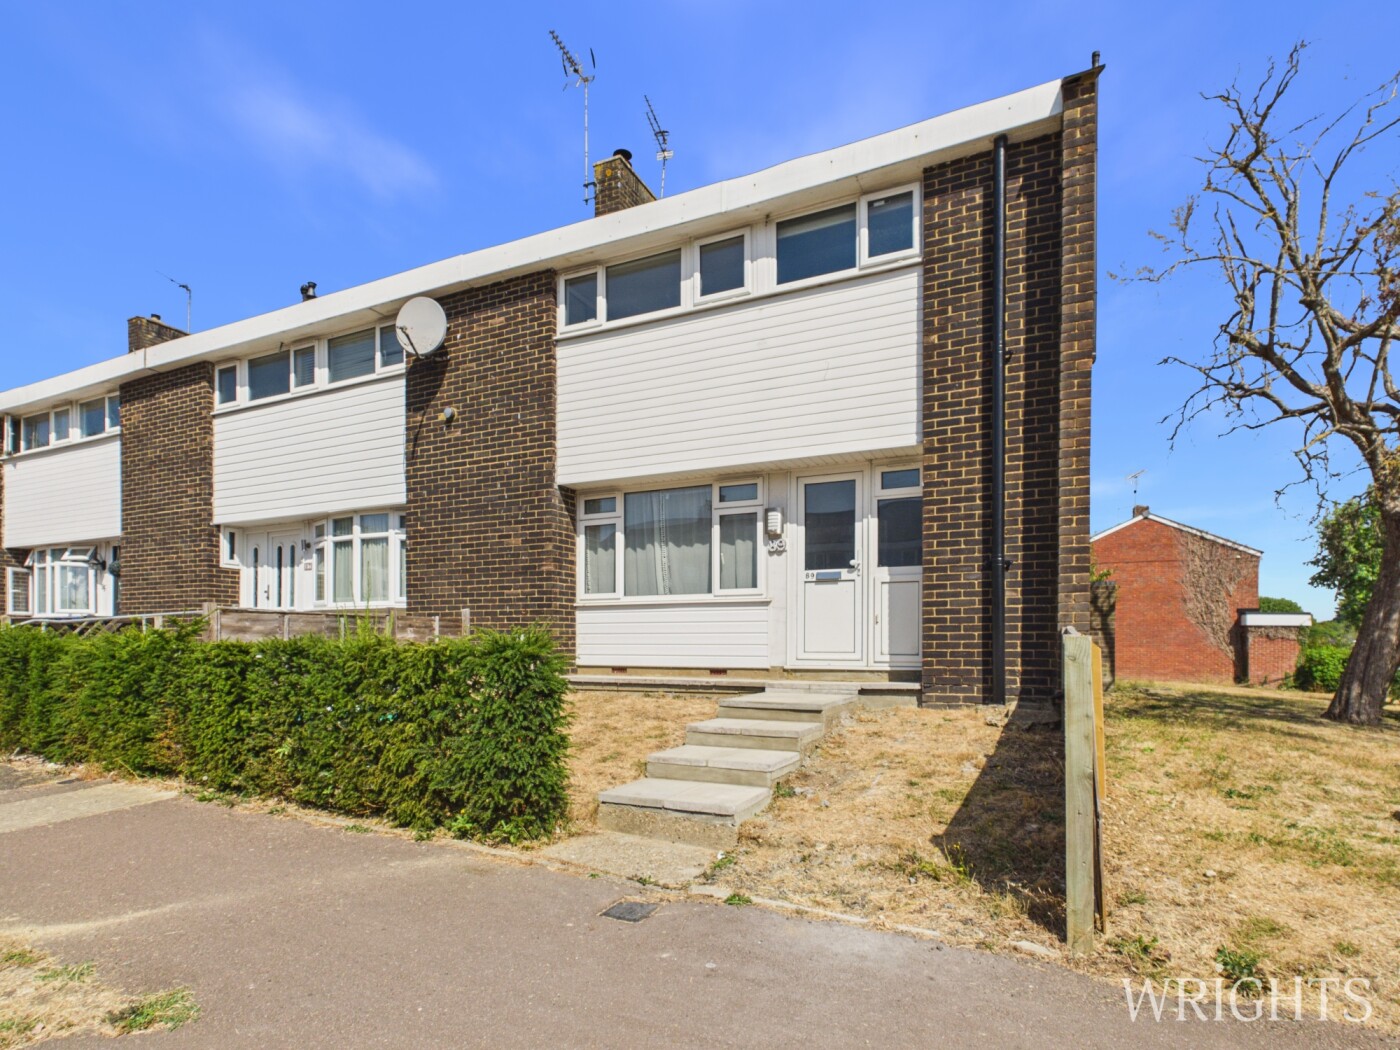
***CHAIN FREE*** Wrights are delighted to offer to market with vacant possession this Three Bedroom, End of Terrace, Family Home in the popular 'Birds & Trees' area of Hatfield. The property offers three well proportioned bedrooms, a dual aspect lounge, fitted kitchen, tiled family bathroom, ground floor W/C and spacious private garden to the rear.
View Virtual TourGROUND FLOOR
ENTRANCE HALLWAY
1.53m x 3.25m (5' 0" x 10' 8") A welcoming entrance hallway benefitting from plenty of natural light via a part glazed front door and window. Vinyl flooring, gas radiators and doors leading to the ground floor accommodation.
LOUNGE
3.46m x 6.10m (11' 4" x 20' 0") Dual aspect living space that can be configured in multiple layouts, features include a wood burning fireplace, gas radiators, vinyl flooring and double glazed windows to the front and rear aspect.
KITCHEN
2.58m x 2.73m (8' 6" x 8' 11") Matching base and wall units providing ample work surfaces and storage, space and fittings for an electric oven, washing machine and fridge freezer. Vinyl flooring and double glazed window and door leading out to the rear garden.
GROUND FLOOR W/C
0.97m x 1.53m (3' 2" x 5' 0") Low level W/C, vanity hand wash basin with vinyl flooring and frosted double glazed window to the front aspect.
FIRST FLOOR
LANDING
1.65m x 1.90m (5' 5" x 6' 3") Carpet flooring, providing access to;
BEDROOM ONE
3.46m x 3.68m (11' 4" x 12' 1") Spacious double bedroom with carpet flooring, gas radiator and two double glazed windows to the rear aspect.
BEDROOM TWO
2.71m x 3.44m (8' 11" x 11' 3") Double bedroom with carpet flooring, gas radiator and double glazed window to the front aspect.
BEDROOM THREE
2.57m x 2.72m (8' 5" x 8' 11") Single bedroom with carpet flooring, gas radiator and double glazed window to the rear aspect.
FAMILY BATHROOM
1.60m x 2.60m (5' 3" x 8' 6") A well appointed, tiled bathroom comprising of a side panelled bath with shower over and a vanity hand wash basin and W/C. Additional features include a heated towel rail and frosted double glazed window.
EXTERIOR
GARDEN
The garden has a patio area adjacent to the property, is mainly laid to lawn with gated access to the rear.
PARKING
Roadside parking with resident permits.
ADDITIONAL INFORMATION
Property Details
Council Tax Band - C
EPC Band - C
Disclaimer
These particulars do not constitute any part of an offer or contract. All statements in these details are made without liability on the part of Wrights or the seller.
They should not be relied upon as a statement or representation of fact and, although believed to be correct, are not guaranteed and form no part of an offer or contract. Any intending buyers must satisfy themselves as to their correctness via their legal representative.
Wrights have not tested any apparatus, fixtures, fittings, or services and any interested party may undertake their own investigation into the working order of these items.
Wrights is the seller's agent for this property. Your conveyancer is legally responsible for ensuring any purchase agreement fully protects your position. We make detailed enquiries of the seller to ensure the information provided is as accurate as possible. Please inform us if you become aware of any information being inaccurate.
Downloads
Download additional items below...
Share