£425,000 3 Bedroom End of Terrace House in Lemsford Road,
- 3 bedrooms
- 3 bathrooms
- 1 receptions
About property
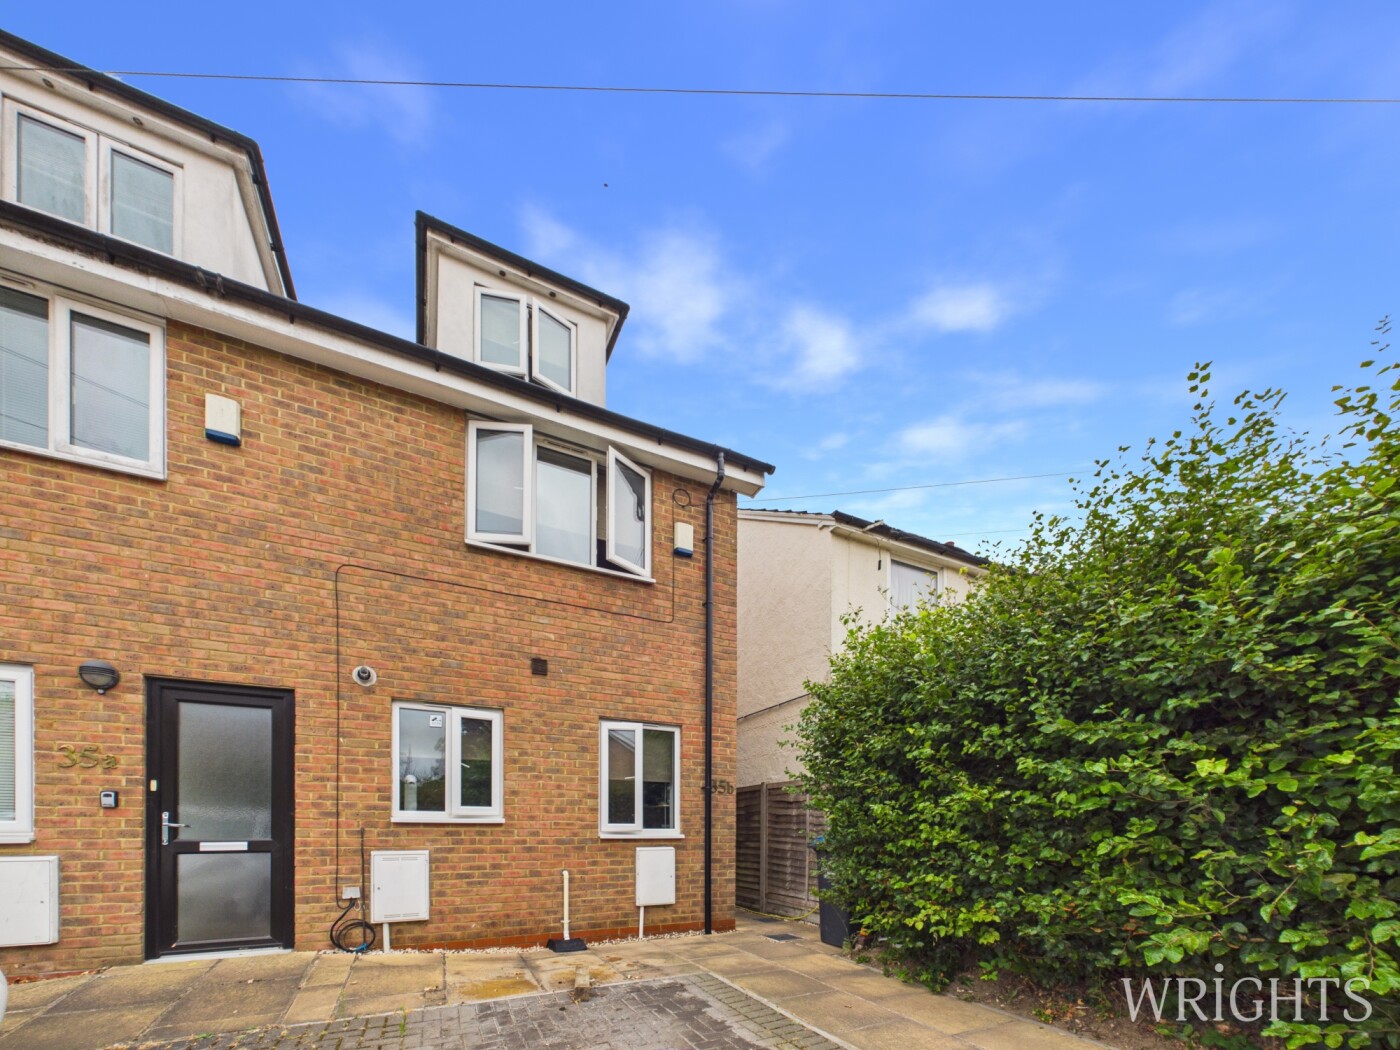
Wrights of Hatfield are delighted to welcome to the market the opportunity to purchase this THREE BEDROOM END OF TERRACE FAMILY HOME AND WITH UPPER CHAIN COMPLETE. The property benefits from fitted kitchen, downstairs cloakroom and bright lounge overlooking the rear garden. To the first floor there are two bedrooms and a family bathroom with stairs leading to the main bedroom with En-suite facilities. Externally there is off street parking via driveway and private enclosed rear garden. We highly recommend an internal viewing at your earliest convenience,
View Virtual TourGROUND FLOOR ACCOMMODATION
Hallway
Via double glazed entrance door. Fitted radiator, carpeted flooring, fuse box, stairs to first floor landing, doors off to:
Downstairs Cloakroom
Low flush WC, pedestal wash hand basin, fitted radiator, extractor fan and complementary tiling to splashbacks.
Lounge
10' 1" x 11' 3" (3.07m x 3.43m) Double glazed sliding patio doors overlooking rear garden. Upright radiator.
Kitchen
10' 8" x 11' 2" (3.25m x 3.40m) Front aspect double glazed windows. Range of modern matching wall and base units with work tops over incorporating stainless steel single drainer with mixer taps. Fitted oven and four ring gas hob, integrated dishwasher and washing machine, space for further appliances. Concealed " Vaillant" boiler, fitted radiator, tiled flooring,
FIRST FLOOR ACCOMMODATION
First Floor Landing
Via stairs from ground floor, fitted radiator, stairs to second floor, doors leading off to:
Bedroom
7' 9" x 11' 3" (2.36m x 3.43m) Front aspect double glazed window, fitted radiator.
Family Bathroom
Side aspect double glazed frosted glass window. Three piece bathroom suite comprising of a panel enclosed bath with shower attachment over, pedestal wash hand basin, low level WC, fully tiled walls, downlighters, heated towel rail.
SECOND FLOOR ACCOMMODATION
En Suite
Shower cubicle, pedestal wash hand basin, low level WC, fully tiled walls, heated towel rails, downlighters.
EXTERIOR
Rear Garden
Patio area with lawned area surrounded by perimeter fencing. Gated side access to:
Front Garden
Hardstanding allowing for off street parking,
ADDITIONAL INFORMATION
Agents Notes
Council Tax Band: Band D
EPC Rating:
Downloads
Download additional items below...
Share