£485,000 3 Bedroom End of Terrace House in Lords Wood, Welwyn Garden City
- 3 bedrooms
- 1 bathrooms
- 1 receptions
About property
**CONTRACTS EXCHANGED VIA DISCREET MARKETING SIMILAR PROPERTIES REQUIRED** PLEASE GET IN TOUCH IF YOU ARE SEEKING A DISCREET SERVICE**CHAIN FREE** This beautifully decorated and fully refurbished three double-bedroom family home is nestled on a sought-after leafy cul-de-sac in the heart of Panshanger. This turnkey property offers versatile living spaces and showcases an upgraded kitchen and bathroom, both crafted to high standards with premium fixtures and fittings throughout. The landscaped gardens provide a low-maintenance outdoor living experience, perfect for relaxation and entertaining. Upstairs, you will find well-proportioned bedrooms that enhance family comfort and functionality. With potential for a garage conversion or rear extension (subject to planning permission), the property offers exciting opportunities for future expansion. Lords Wood is a desirable 1980s development, conveniently located just a short walk from local Panshanger shops and Morrisons supermarket. The picturesque village of Tewin, with its tranquil Sunday walks and charming pub lunches, is also nearby. Families will appreciate the close proximity to Moneyhole playing fields and renowned primary schools, all within walking distance. Excellent connectivity to the A414, A1(M), and the town center mainline station ensures easy commuting. This exceptional home truly has it all. Schedule a viewing to fully appreciate its features and potential!
View Virtual TourWELCOME TO LORDS WOOD
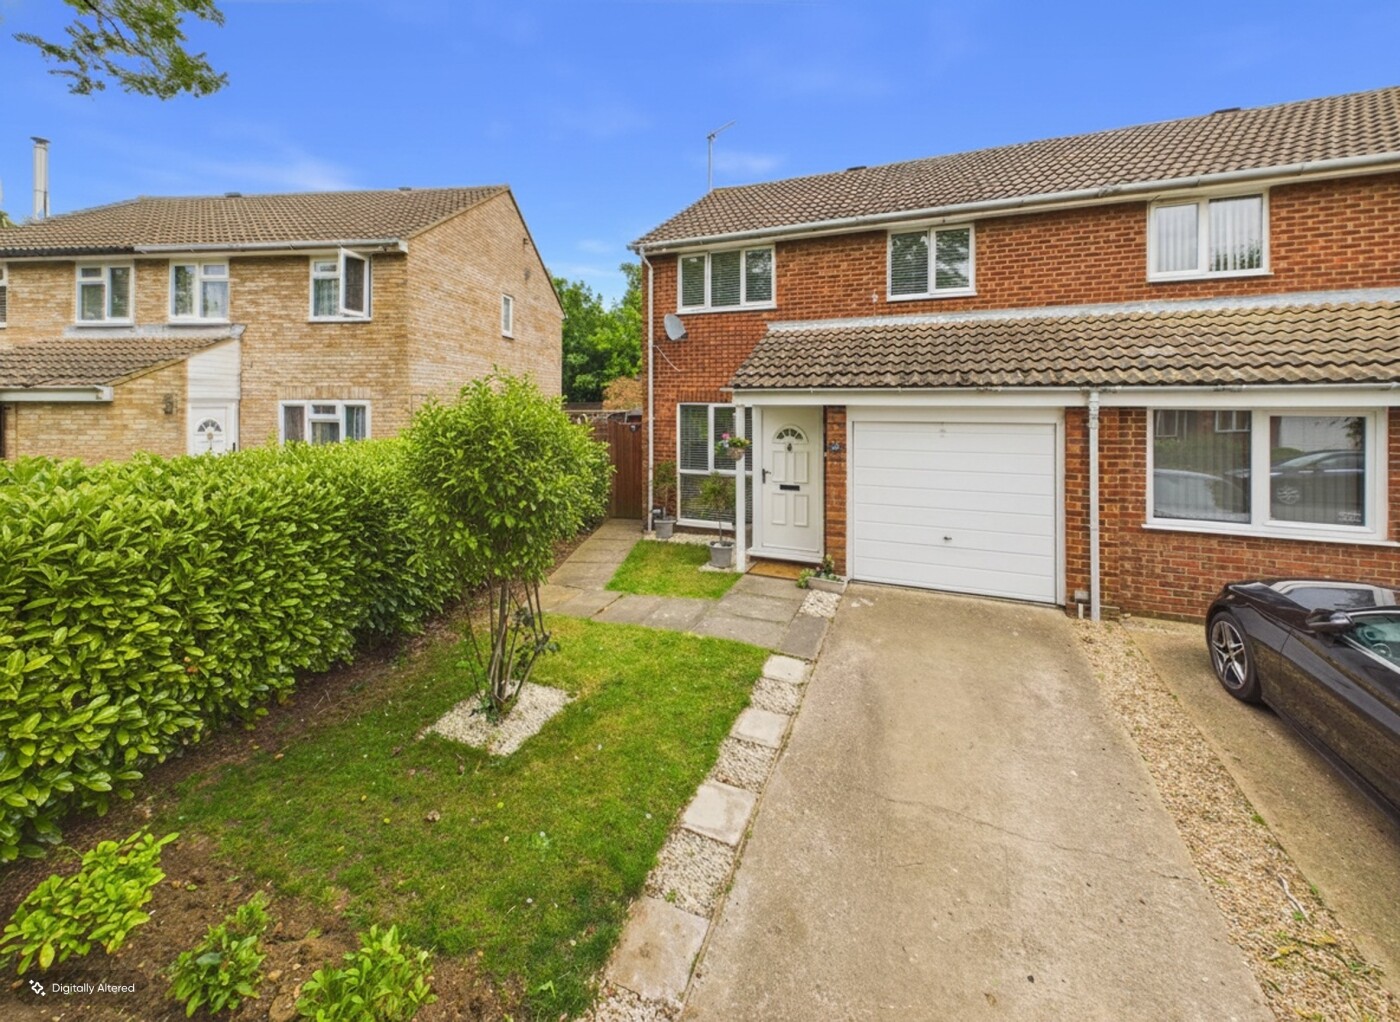
Approaching this charming property at the end of a tranquil leafy cul-de-sac, you will immediately appreciate the desirable end plot that ensures both privacy and attractive curb appeal. Enter via your private driveway and find yourself welcomed by a cosy entrance porch. To the side, the versatile garage presents an exciting opportunity; it could be transformed into a stylish home office or a serene reading nook, complete with a convenient W/C, mirroring the successful renovations of neighbouring homes (subject to planning permission). The expansive main living room offers limitless possibilities for furniture arrangement, allowing you to craft your ideal living space. This room features dual-aspect views that frame views of the stunning garden and boasts direct access through elegant French Doors, seamlessly integrating indoor and outdoor living, perfect for entertaining guests. A discreetly tucked-away staircase leads to the upper level, where you will notice the upgraded flooring, newly plastered ceilings, and modern spotlights that enhance the home’s contemporary charm.
IN ADDITION
The modern replacement kitchen, located at the rear of the property, showcases high-end finishes and a sleek design. It comes fully equipped with fitted appliances, including a refrigerator/freezer, washing machine, tumble dryer, and dishwasher, while the built-in oven and induction hob create a seamless cooking experience. Ambient mood lighting enhances the atmosphere within this stylish space. The generous landing features a gallery-style view of the staircase, contributing to an airy and open feel throughout the home. An airing cupboard offers convenient storage solutions, enhancing practicality. The newly installed boiler (2019) is also housed here. All three bedrooms are spacious and designated as doubles. Bedrooms one and two overlook the front elevation, providing ample natural light, while bedroom three at the rear boasts charming views of the garden.
CONTINUED
The upgraded family bathroom is a standout feature, presenting a luxurious suite elegantly complemented by beautifully tiled walls and floors. Additional highlights include a chic mirror with integrated lighting and a heated towel rail, combining functionality with aesthetics. Access to the loft is conveniently located off the landing and is partially boarded, featuring a light for added convenience.
TOUR THE GROUNDS
This beautiful garden surpasses many others on the street in size and beauty. Predominantly laid to a lush lawn, it features well-stocked, mature borders that add vibrant color and texture throughout the seasons. With no rear overlooking, it provides a private sanctuary surrounded by a picturesque woodland landscape. Enjoy alfresco dining on the inviting patio, or bask in the sun on the additional paved area, perfect for soaking up the rays. A convenient timber shed offers storage solutions, while the large gated side access ensures easy entry and exit. The driveway facilitates off-street parking, with the potential for additional parking on the grass area, as evidenced by neighbouring homes (subject to planning permission). Lords Wood also boasts unrestricted street parking for your guests. Note: The front shot has had the hedgerow digitally enhanced to demosntrate the potential.
ABOUT PANSHANGER
Panshanger was a large country house located between the outer edge of Hertford and Welwyn Garden City. It was originally owned by Earl Cowper who later became Lord Chancellor of Great Britain. After seven generations, with no heir, the estate was sold and demolished c.1953 Panshanger Park is presently owned by Lafarge. Although Panshanger House was demolished, the orangery, nursery garden wall and stables remain along with a number of other cottages and estate buildings, all of which are listed by English Heritage. Residential housing was established in the area in the seventies. Moneyhole park playing fields and Panshanger woodlands are within walking distance. Local amenities Include a small parade of shops including a Doctors surgery, Chemist, Post office, Hair salon, Beauticians. There is also a Morrison’s supermarket and petrol station. Buses into town are every half an hour, Monday to Saturday.
BUYER INFORMATION
In accordance with the UK's Anti Money Laundering (AML) regulations, we must verify the identity of all potential buyers at the time an offer is accepted. To achieve this, we utilise a third-party Identity Verification System. There is a nominal fee of £35 (per person) inclusive of VAT for this service. Buyers must be made aware of this information prior to having their offer accepted as this will form part of the process of agreeing a sale in a timely manner.
Downloads
Download additional items below...
Share