Guide Price£400,000 3 Bedroom Semi-Detached House in Crawford Road, Hatfield
- 3 bedrooms
- 1 bathrooms
- 2 receptions
About property
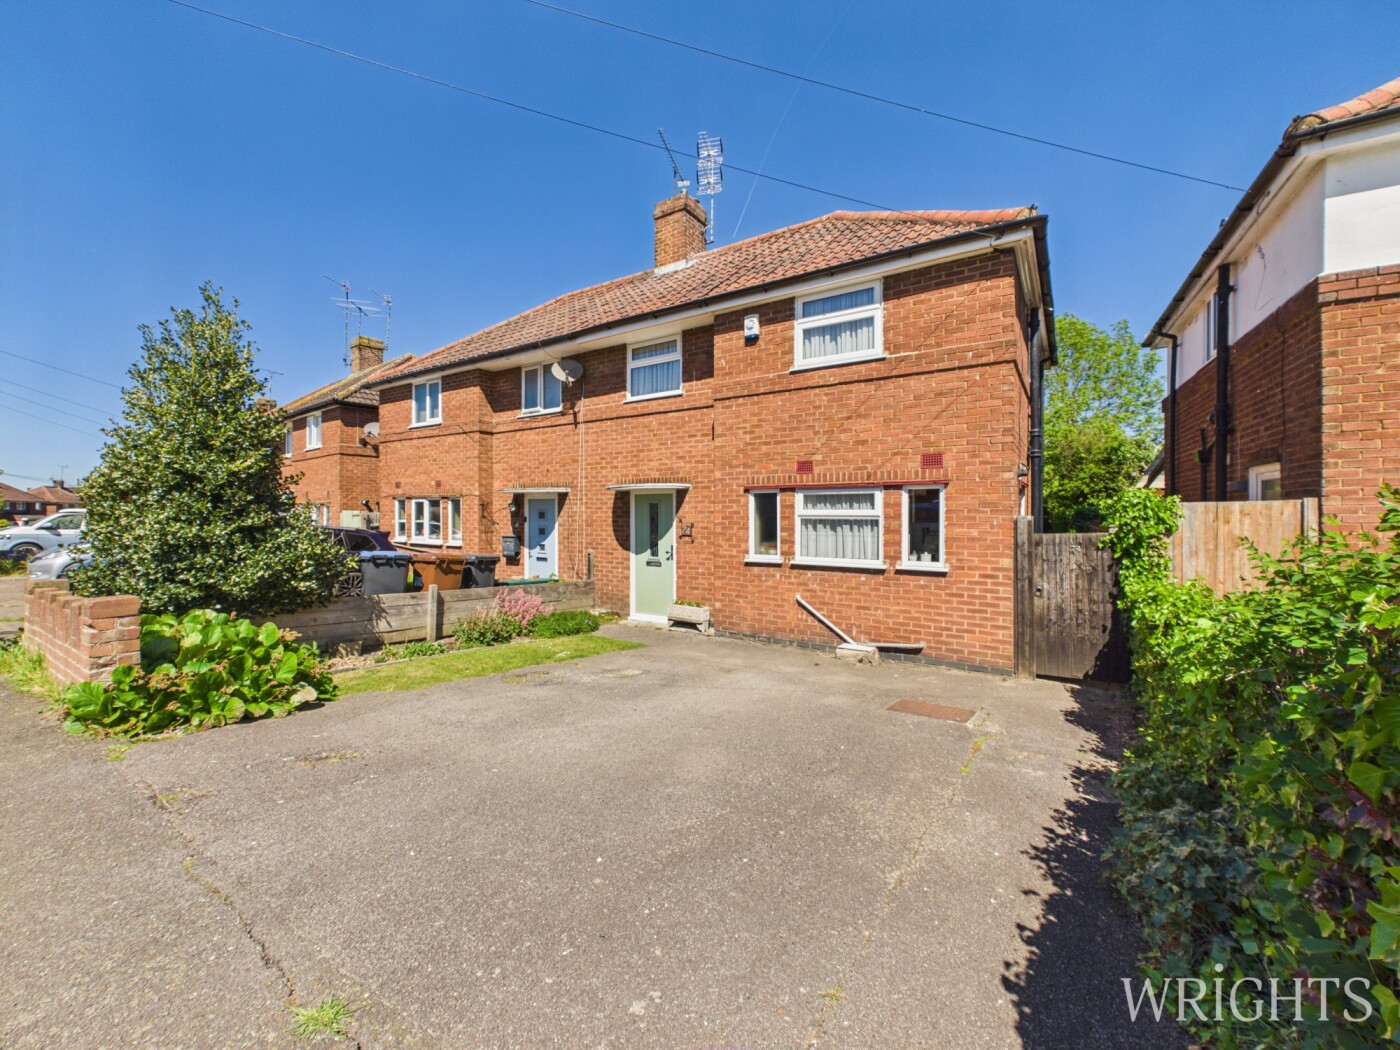
Offered to market CHAIN FREE. Situated in the popular area of Birchwood is this Three Bedroom, Two Reception, Semi Detached family home benefitting from Off Street Parking with huge potential to extend stpp. The property is located within walking distance to local amenities including shops, The Galleria, Hatfield Train Station and Business Park.
View Virtual TourGROUND FLOOR
Entrance Hallway
0.97m x 1.92m (3' 2" x 6' 4") Accessed via a part glazed door, carpet flooring, gas radiator, door leading to the living room and stairs to the first floor.
Living Room
2.75m x 4.04m (9' 0" x 13' 3") Lounge with feature electric fireplace, gas radiator, UPVC double glazed window overlooking the garden and door leading to the kitchen.
Kitchen
2.23m x 2.34m (7' 4" x 7' 8") Base and wall units, there is space and plumbing for a washing machine, fridge freezer and gas cooker. Doors leading to the dining room and also out to the garden.
Dining Room
3.15m x 3.17m (10' 4" x 10' 5") Ample space for a dining table, carpet flooring, gas radiator, UPVC double glazed window to the rear aspect.
FIRST FLOOR
Landing
1.40m x 1.58m (4' 7" x 5' 2") Carpet flooring, gas radiator and doors leading to all first floor accommodation.
Bedroom One
2.17m x 5.16m (7' 1" x 16' 11") Dual aspect double bedroom with built in cupboards, carpet flooring, gas radiator and UPVC double glazed windows to the front and rear aspect.
Bedroom Two
1.94m x 3.19m (6' 4" x 10' 6") A comfortable single bedroom with carpet flooring, gas radiator and UPVC double glazed window to the rear aspect.
Bedroom Three
2.01m x 2.38m (6' 7" x 7' 10") Single bedroom with built in cupboard, carpet flooring, gas radiator and UPVC double glazed window to the front aspect.
Bathroom
1.40m x 1.56m (4' 7" x 5' 1") Tiled throughout, comprises of a side panelled bath, hand wash basin and W/C. Frosted UPVC double glazed window to the side aspect.
EXTERIOR
Driveway
Private driveway parking for two vehicles.
Garden
Spacious private garden to the rear, mainly laid to lawn with part fenced and part hedge boundaries.
ADDITIONAL INFORMATION
Property Details
Council Tax Band - D
EPC Band - tbc
Please note all information has been provided to us and should be verified by your legal representative. We have not tested any apparatus, fixtures, fittings, or services. Interested parties may undertake their own investigation into the working order of these items.
Downloads
Download additional items below...
Share