£450,000 3 Bedroom Semi-Detached House in Forresters Drive, Welwyn Garden City
- 3 bedrooms
- 1 bathrooms
- 1 receptions
About property
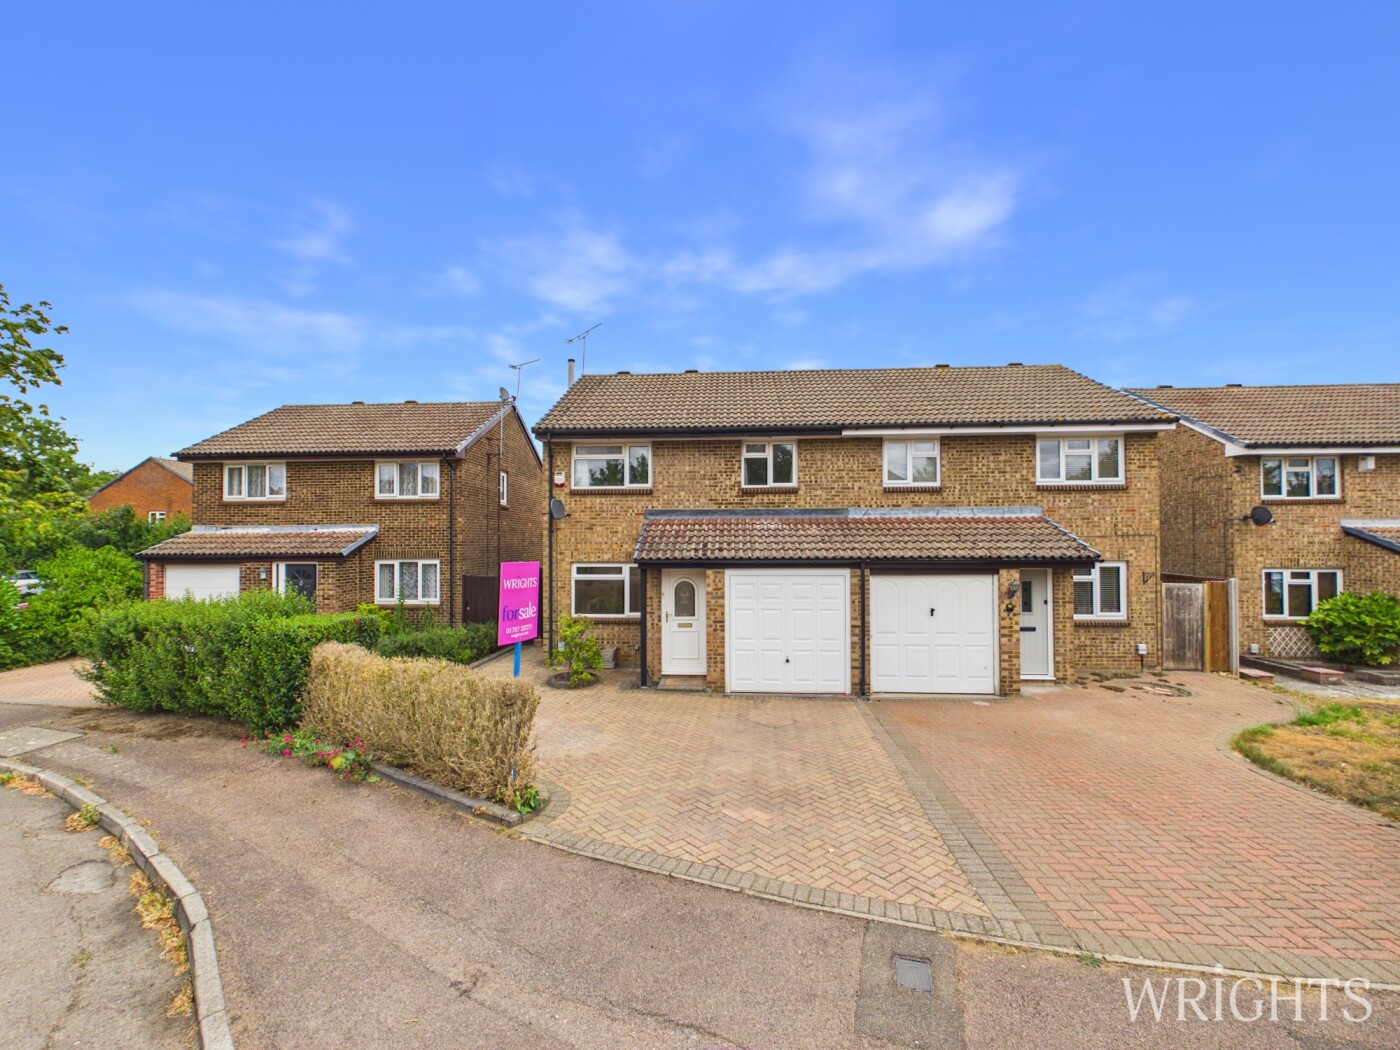
**CHAIN FREE** A well presented three-bedroom family home set on a popular, leafy residential street in the heart of Panshanger. This turnkey property offers versatile living space with potential to convert the garage into a home office and W/C, as seen in neighbouring homes. Upstairs, you will find spacious, well-proportioned bedrooms ideal for family comfort. There is a driveway for added convenience. Forresters Drive is a sought-after 1980s development built by Laing Homes. Conveniently located, the local Panshanger shops and Morrisons supermarket are just a short walk away. The picturesque village of Tewin nearby offers tranquil Sunday walks and charming pub lunches. Families will appreciate the proximity to Moneyhole playing fields and renowned primary schools and Ridgeway Academy are within walking distance. Excellent transport links to the A414, A1(M), and the town centre mainline station ensure easy commuting. With the benefit of a chain free transaction, a swift completion is being offered. For added peace of mind, there is a Gas Safety certificate until March 2027 and an electrical safety certificate until 2030.
View Virtual TourWELCOME TO FORRESTERS DRIVE
Approach the property which sits on this leafy road. This great family home offers both privacy and curb appeal. Arrive via your private driveway and step into the welcoming entrance porch. To the side, a garage with up and over provides a versatile space with potential to be used as a home office with W/C. The spacious main living room offers endless flexibility for arranging furniture and creating your ideal living space. The staircase is discreetly tucked away, leading to the upper level. There is a separate kitchen to the side. French doors lead into the conservatory which spans the rear of the home and features two external access points.
HEAD ON UP
The generous landing offers a gallery-style view of the staircase, adding a sense of openness to the space. An airing cupboard provides convenient storage, enhancing practicality. All three bedrooms are spacious doubles, bedrooms one and two overlook the front elevation, while bedroom three at the rear offers views of the garden. The family bathroom is finished with tiled walls and features a rear facing aspect. Access to the loft is via the landing.
TOUR THE GROUNDS
Mostly laid to lawn, the wide side passageway is covered and leads out to the front. There is a large driveway providing comfortable off road parking as well as Forresters Drive offering unrestricted residents parking.
ABOUT PANSHANGER
Panshanger was a large country house located between the outer edge of Hertford and Welwyn Garden City. It was originally owned by Earl Cowper who later became Lord Chancellor of Great Britain. After seven generations, with no heir, the estate was sold and demolished c.1953. Panshanger Park is presently owned by Lafarge. Although Panshanger House was demolished, the orangery, nursery garden wall and stables remain along with a number of other cottages and estate buildings, all of which are listed by English Heritage. Residential housing was established in the area in the seventies. Moneyhole park playing fields and Panshanger woodlands are within walking distance. Local amenities include a small parade of shops including a Doctors surgery, Chemist, Post office, Hair salon and Beauticians. There is also a Morrisons supermarket and petrol station. Buses into town are every half an hour, Monday to Saturday.
BUYER INFORMATION
In accordance with the UK's Anti Money Laundering (AML) regulations, we must verify the identity of all potential buyers at the time an offer is accepted. To achieve this, we utilise a third-party Identity Verification System. There is a nominal fee of £35 (per person) inclusive of VAT for this service. Buyers must be made aware of this information prior to having their offer accepted as this will form part of the process of agreeing a sale in a timely manner.
Downloads
Download additional items below...
Share