£475,000 3 Bedroom Semi-Detached House in Holme Road, Hatfield
- 3 bedrooms
- 1 bathrooms
- 1 receptions
About property
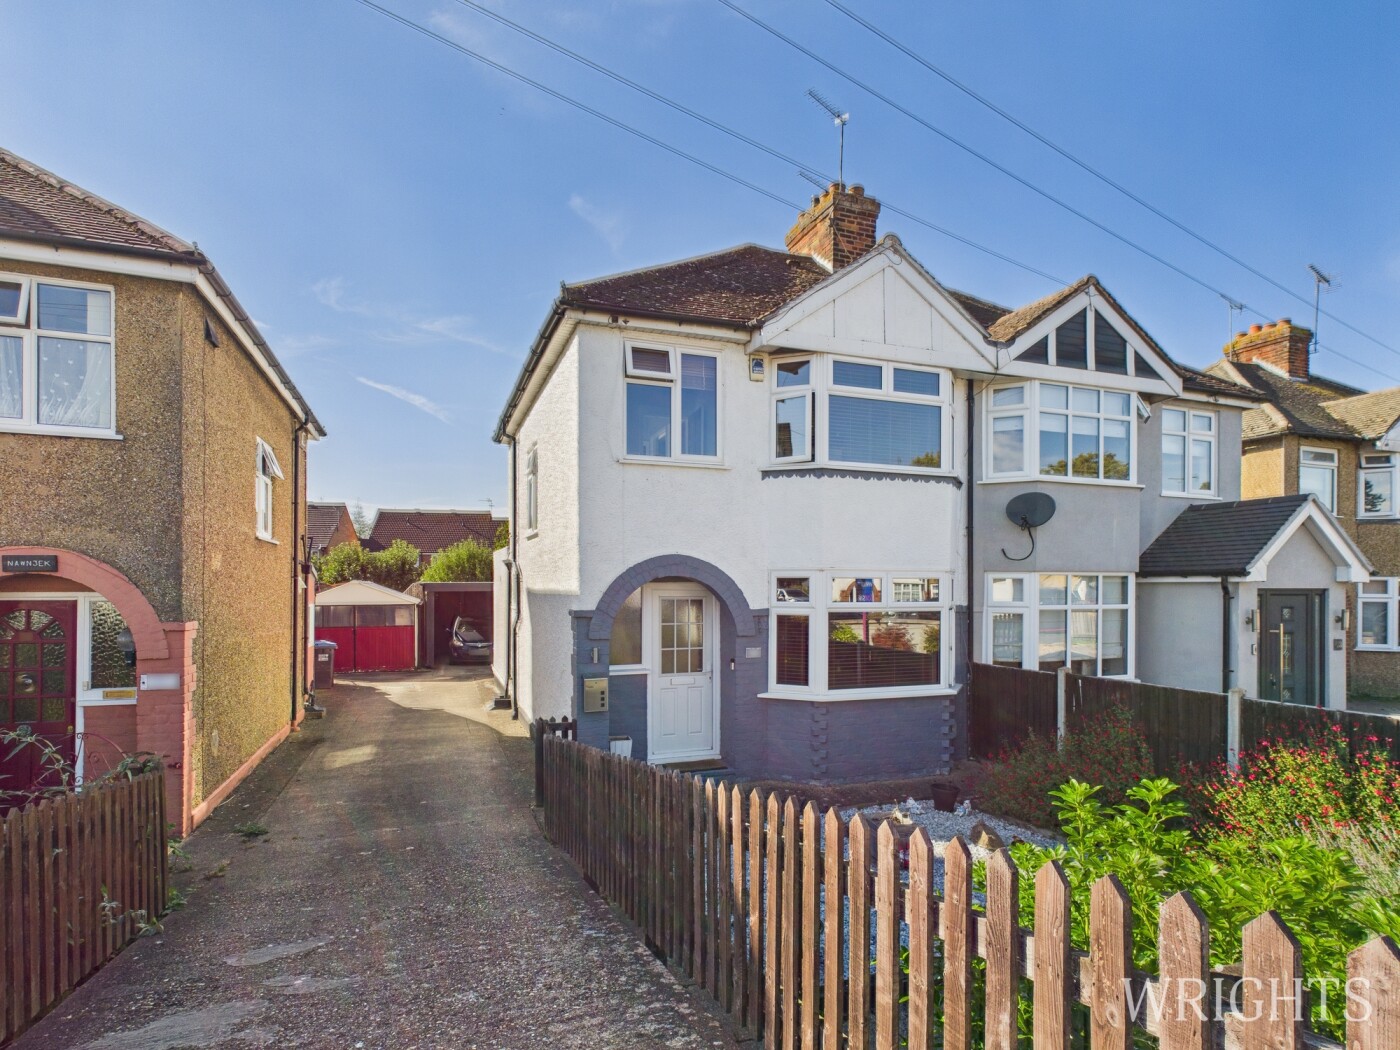
Wrights are delighted to offer to market an Extended, Three Bedroom, Semi Detached family home with Private Parking in the popular location of Hatfield Garden Village. Benefitting from a large L-Shaped Dual aspect Lounge/Diner, Fitted Kitchen & Bathroom plus fabulous outside space with its own Garden Room, Viewing Comes Highly Recommended.
View Virtual TourGROUND FLOOR
ENTRANCE HALLWAY
1.74m x 3.96m (5' 9" x 13' 0") Via a part glazed door, laminate flooring, gas radiator and providing access to;
LOUNGE / DINER
4.68m x 7.22m (15' 4" x 23' 8") (to max dimensions) L-shaped dual aspect lounge/diner which can be configured in multiple layouts. Large double glazed Bay Window to the front aspect and double glazed window to the side. Laminate flooring, gas radiators and door leading to;
KITCHEN
3.08m x 3.48m (10' 1" x 11' 5") A stylish fitted kitchen with matching base and wall units, fitted items include a fridge freezer, electric oven and gas hob while there is space and plumbing for a dishwasher. Laminate flooring, gas radiator and UPVC double glazed window and door leading out to the garden.
LAUNDRY ROOM
0.95m x 1.96m (3' 1" x 6' 5") Space and plumbing for a washing machine plus additional storage.
GROUND FLOOR W/C
0.95m x 1.00m (3' 1" x 3' 3") Partially tiled with low level W/C and vanity hand wash basin.
FIRST FLOOR
LANDING
0.84m x 2.12m (2' 9" x 6' 11") Large double glazed window to the side aspect and doors leading to;
BEDROOM ONE
2.83m x 3.74m (9' 3" x 12' 3") A well proportioned double bedroom benefitting from plenty of natural light via a Bay Window to the front aspect. Carpet flooring and gas radiator.
BEDROOM TWO
2.23m x 3.36m (7' 4" x 11' 0") Double bedroom located to the rear with double glazed window, carpet flooring and gas radiator.
BEDROOM THREE
1.88m x 2.11m (6' 2" x 6' 11") Single bedroom with double glazed window to the front aspect with carpet flooring and gas radiator.
BATHROOM
1.86m x 2.22m (6' 1" x 7' 3") Stylish bathroom, tiled throughout comprising of a side panelled bath with shower over, vanity hand wash basin and W/C. Frosted window to the rear aspect and heated towel rail.
EXTERIOR
DRIVEWAY
Shared driveway leading to;
CAR PORT
A well designed covered area providing parking for one vehicle.
GARDEN
A large private garden with tiled patio area adjacent to the property, additional composite decking area providing seating making it an ideal area for entertaining. Spacious area laid to lawn and giving access to the garden room located to the rear.
GARDEN ROOM
A private room located to the rear of the garden benefitting from laminate flooring, lighting, internet, power points and heating making it an ideal space for all year round usage.
ADDITIONAL INFORMATION
Property Details
Council tax Band - D
Downloads
Download additional items below...
Share