Guide Price£500,000 3 Bedroom Semi-Detached House in The Commons, Welwyn Garden City
- 3 bedrooms
- 1 bathrooms
- 1 receptions
About property
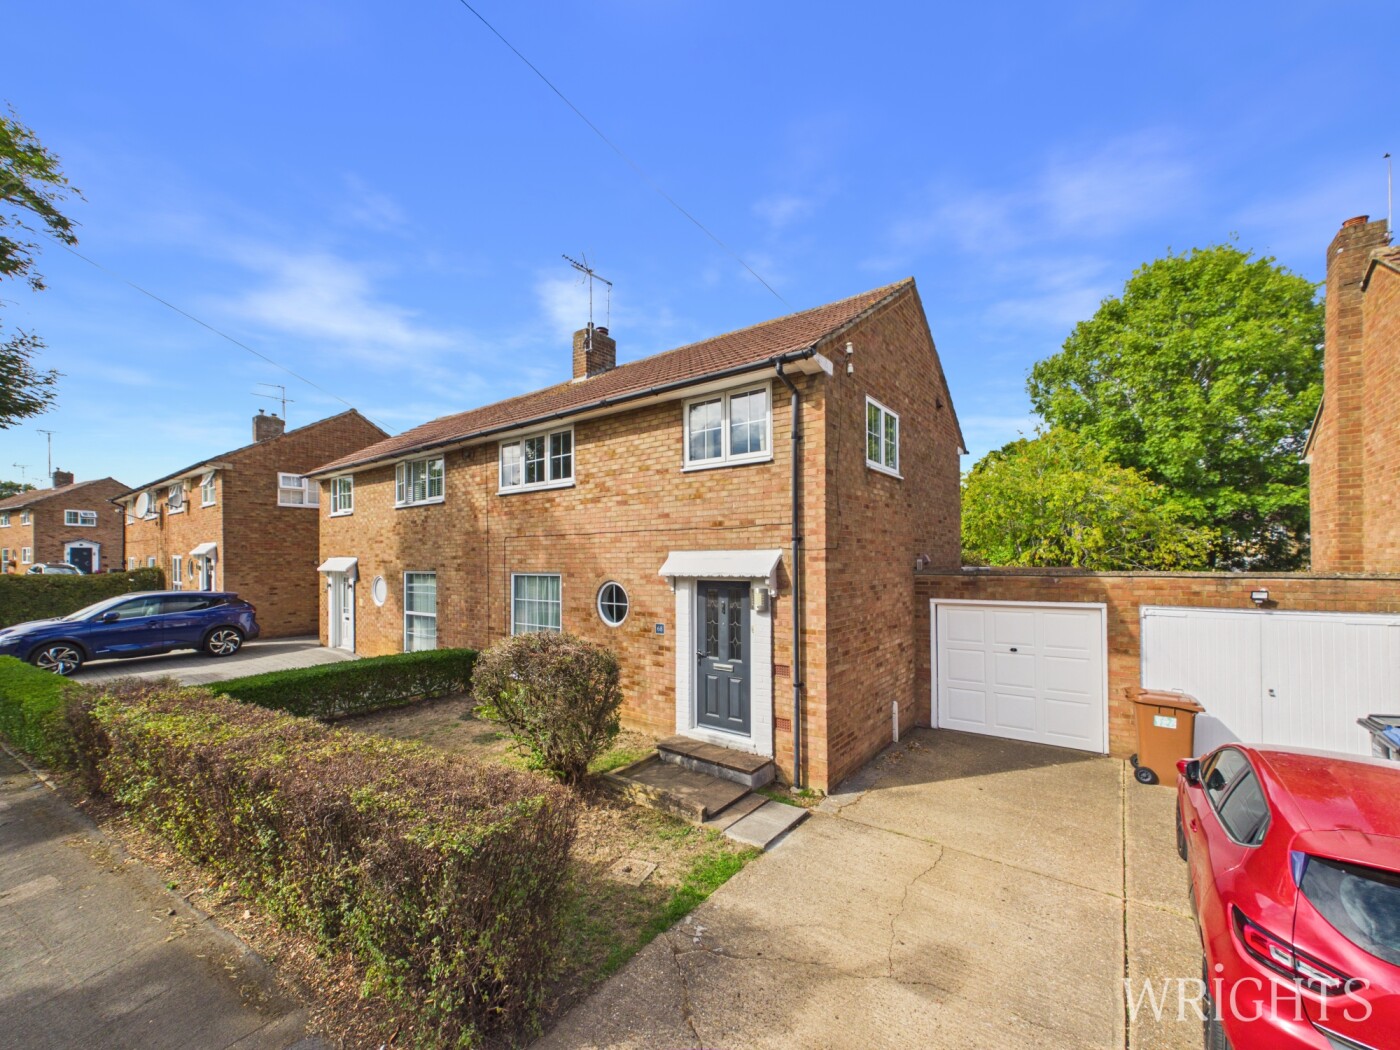
Positioned within this sought-after leafy street, welcome to The Commons. This FANTASTIC THREE BEDROOM SEMI DETACHED FAMILY HOME has been well maintained and benefits from a light refurbishment, including fresh decoration throughout, whilst retaining much of the character associated with the 1950s Garden City architecture. The well-presented accommodation is light and welcoming, with the added benefit of a BONUS CONSERVATORY, providing useful additional living space. Externally, the property enjoys a beautifully landscaped rear garden, offering a peaceful and private setting ideal for relaxing or entertaining. A DRIVEWAY AND GARAGE provide excellent off-street parking, while the property’s position on The Commons places it within easy reach of a number of highly regarded local amenities. Commonswood Nursery and Primary School are close by, together with the Nature Reserve and Beehive Conservation Area, providing attractive green spaces right on the doorstep. For commuters, the A414 provides convenient access towards the A10 and A1(M), whilst Welwyn Garden City mainline station is easily accessible by car or cycle, offering direct services into London in under 30 minutes. Combining a desirable Garden City location, excellent parking, attractive outside space and well-presented accommodation, this is a superb opportunity to acquire a THREE BEDROOM SEMI DETACHED FAMILY HOME in one of Welwyn Garden City’s most sought-after areas.
View Virtual TourWELCOME TO THE COMMONS
The ground floor opens into a bright and welcoming entrance hall, with stairs rising to the first floor and a useful nook providing handy coat storage. The large kitchen/breakfast room is fitted with an excellent range of gloss wall and base units, integrated fridge/freezer, oven and microwave, together with a freestanding washing machine and dishwasher. The spacious through lounge features attractive hardwood flooring, a window to the front elevation and French doors opening into the superb conservatory. Enjoying a dual aspect and plenty of natural light, the conservatory provides a wonderful additional reception space with further French doors leading out to the garden. Upstairs, the spacious landing provides access to the loft and airing cupboard, together with the three bedrooms, bathroom and separate W/C. The principal bedroom benefits from a dual aspect and fitted wardrobes, while bedroom two is a generous double with a useful alcove. Bedroom three is a versatile room, suitable for a small double bed, and enjoys a rear-facing aspect. The family bathroom is fitted with a white suite and is complemented by the separate W/C.
TOUR THE GROUNDS
The rear garden is a particularly good size and benefits from being wider than average, thanks to the garage positioned to the side of the house. There is a paved patio area beneath a timber pergola, well-stocked borders and a pathway leading to two large timber sheds, providing excellent storage. The garage has power and lighting, together with a pedestrian door providing convenient access through to the rear garden. To the front, there is a driveway providing off-street parking, along with a well-maintained front garden enclosed by an attractive hedgerow. The Commons also benefits from unrestricted street parking, providing additional parking for residents and visitors.
BUYER INFORMATION
In accordance with UK Anti Money Laundering (AML) regulations, all buyers must complete identity verification once their offer is accepted. We use a third-party verification service at a cost of £35 per person (inclusive of VAT). This fee is non-refundable and buyers should be aware of this requirement before proceeding with a purchase.
These property details are provided in good faith but do not form part of any offer or contract. Buyers should rely on their own investigations and advice from their legal representative. Wrights have not tested any fixtures, fittings, appliances, or services and cannot guarantee their condition. While every effort is made to ensure the information provided is accurate, buyers should satisfy themselves as to all aspects of the property.
ABOUT WELWYN GARDEN CITY
Welwyn Garden City was founded by Sir Ebenezer Howard in the 1920s and designated a new town in 1948. It was aimed to combine the benefits of the city and countryside. Welwyn Garden City was an escape from life in overcrowded cities to a place of sunshine, leafy lanes, countryside and cafes. Emphasis was placed on the Garden City's healthy environment. Today the town centre is a busy and bustling place with a selection of shops. The Howard Shopping Centre is located in the centre, where you can find a selection of high street favourites including John Lewis. There is also a Waitrose, Sainsburys and ALDI. There is also a quaint cinema, showing the latest films. If you fancy a spot of lunch the town is home to a plethora of coffee shops, independent restaurants and well known chains including the French restaurant Cote which overlooks the fountain and for a real buzzing atmosphere.
Downloads
Download additional items below...
Share