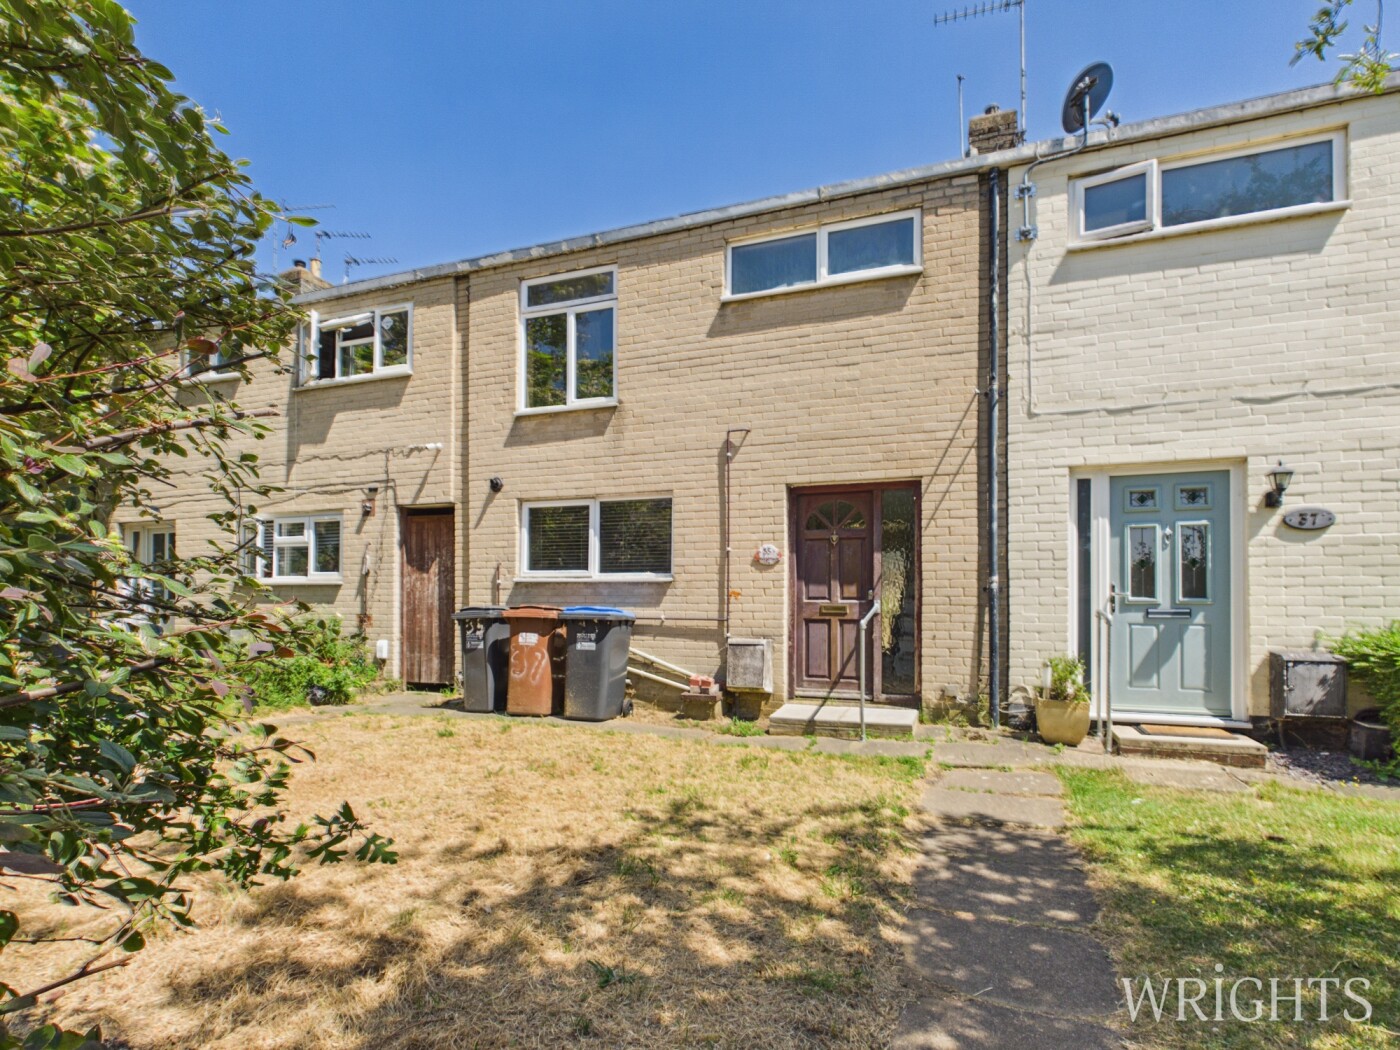
Guide Price£335,000 3 Bedroom Terraced House in Badger Way, HATFIELD
- 3 bedrooms
- 1 bathrooms
- 1 receptions
About property
A superb opportunity to purchase CHAIN FREE a Three Bedroom, Mid Terraced property ideally located within walking distance of Hatfield Town Centre & Train Station. The property requires a level of modernisation and would be an ideal First Time Purchase.
View Virtual TourGROUND FLOOR
Hallway
0.85m x 2.51m (2' 9" x 8' 3") Accessed via a part glazed wooden door, provides access to all ground floor accommodation and stairs to the first floor.
Kitchen
2.50m x 3.50m (8' 2" x 11' 6") Located to the front of the property, base and wall units which would require modernisation. Space for gas oven, fridge freezer and washing machine. Combi boiler which was installed in 2023.
Living Room
4.00m x 5.36m (13' 1" x 17' 7") Spacious living area that can be configured in multiple layouts. Gas radiator, double glazed sliding doors leading out to the garden.
FIRST FLOOR
Landing
1.40m x 1.76m (4' 7" x 5' 9") Provides access to;
Bedroom One
3.11m x 3.91m (10' 2" x 12' 10") Double bedroom, gas radiator and double glazed window located to the rear aspect.
Bedroom Two
2.19m x 3.00m (7' 2" x 9' 10") Double bedroom, gas radiator and double glazed window to the front aspect.
Bedroom Three
2.65m x 2.74m (8' 8" x 9' 0") Single bedroom with gas radiator, double glazed window to the rear aspect.
Bathroom
1.71m x 1.74m (5' 7" x 5' 9") Three piece suite comprising of a side panelled bath, pedestal hand wash basin & W/C. Frosted double glazed window. Requires modernisation.
EXTERIOR
Garden
Patio area adjacent to the property, steps up to an area laid to lawn. Gated side access and brick built store cupboard.
ADDITIONAL INFORMATION
Property Details
Council Tax Band - C
EPC Band - tbc
***Combi Boiler installed in 2023 with a 10year warranty***
Please note all information has been provided to us and should be verified by your legal representative. We have not tested any apparatus, fixtures, fittings, or services. Interested parties may undertake their own investigation into the working order of these items.
Downloads
Download additional items below...
Share