£400,000 3 Bedroom Terraced House in Cherry Croft, Welwyn Garden City
- 3 bedrooms
- 1 bathrooms
- 1 receptions
About property
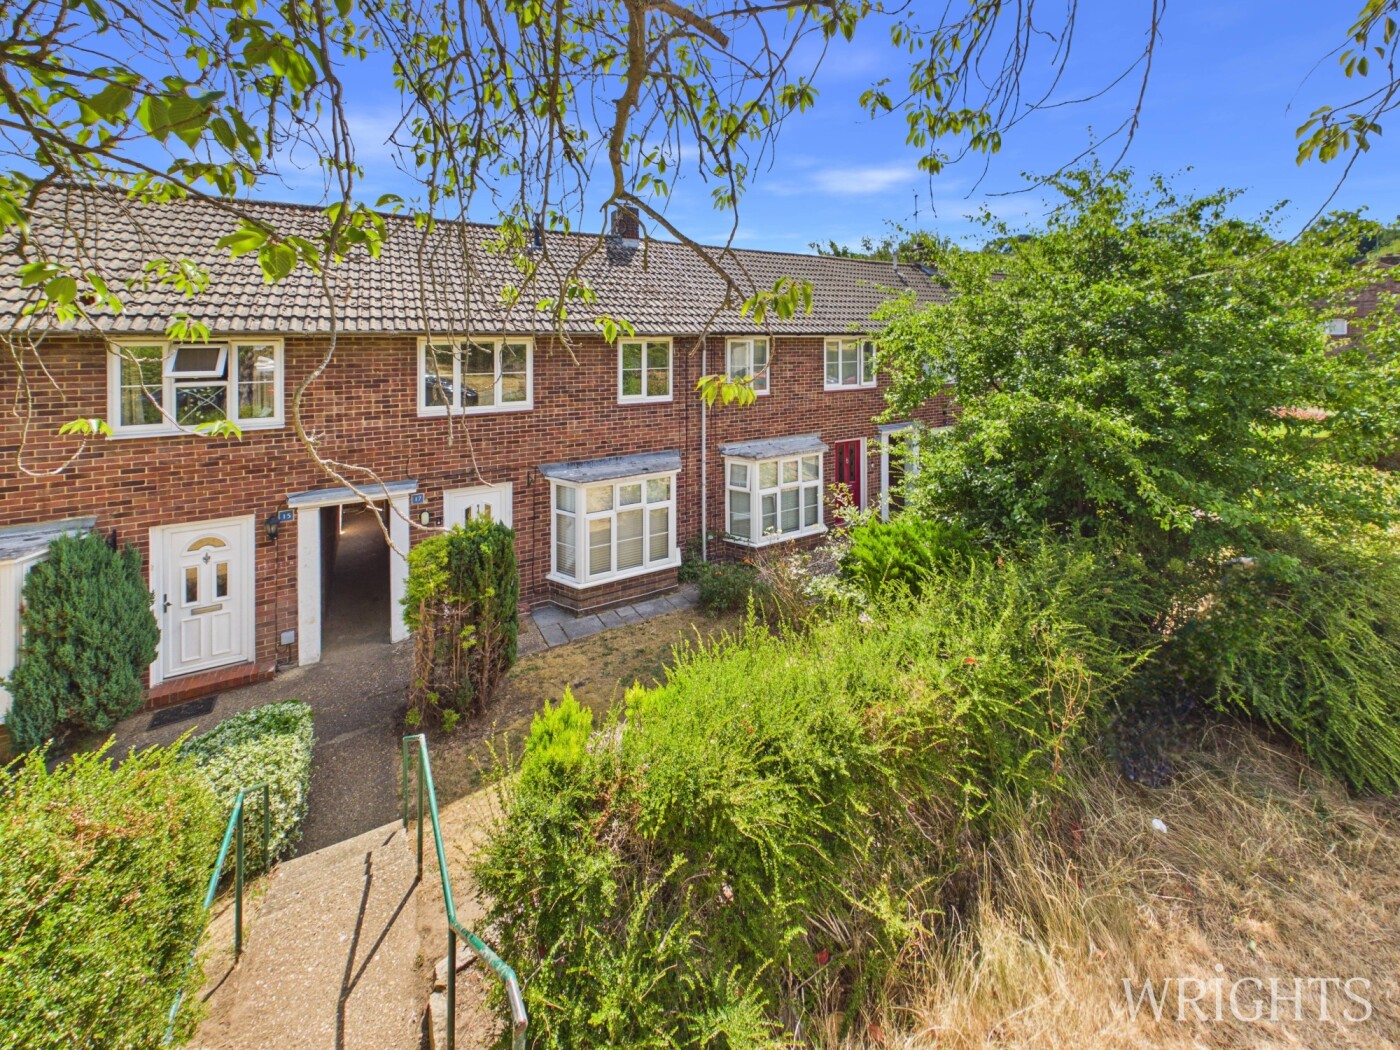
**CHAIN FREE** Situated on the highly sought-after West Side of Welwyn Garden City (AL8), this beautifully extended 1950s three-bedroom family home occupies a quiet and leafy cul-de-sac, just a short walk from the highly regarded Monks Walk School. Offering far more than first meets the eye, the property provides deceptively spacious and well-balanced accommodation throughout. The welcoming living room enjoys a generous frontage, whilst to the rear a superb open-plan kitchen/dining room creates the perfect space for modern family living, entertaining and everyday life. Upstairs are three well-proportioned bedrooms, all served by a contemporary family bathroom. The location is exceptional, with Sherrards Wood just a short stroll away, providing acres of woodland walks, while the nearby Shoplands Parade is within five minutes' walk, offering a range of everyday amenities and conveniences. Families will also appreciate being within walking distance of both Monks Walk School and Homerswood Primary School. Outside, the rear garden is of an excellent size, providing an ideal space for children to play or for outdoor entertaining, with the added benefit of gated side access. To the front, there is ample unrestricted on-street parking. A superb opportunity to acquire a spacious, chain-free family home in one of Welwyn Garden City's most desirable residential locations. Energy Rating: D.
View Virtual TourWELCOME TO CHERRY CROFT
Occupying a central position within this quiet cul-de-sac, the property enjoys an attractive green and leafy frontage, creating a welcoming first impression. Upon entering, the spacious entrance hall leads into a generous bay-fronted living room, complemented by solid wood flooring and an abundance of natural light. To the rear, the extended kitchen/dining room forms the heart of the home, fitted with an extensive range of wall and base units providing excellent storage and workspace. The dining area enjoys views over the garden and features French doors opening onto the patio, creating an ideal space for both everyday family living and entertaining. The first floor comprises three well-proportioned bedrooms. The principal bedroom overlooks the rear garden and benefits from fitted wardrobes, while the second bedroom is an excellent size with the added advantage of a built-in storage cupboard. Bedroom three provides a comfortable single room, ideal as a child's bedroom, nursery or home office. The accommodation is completed by a modern shower room. The landing also provides access to the loft and includes a useful airing/storage cupboard.
OUTSIDE
Outside, the easterly-facing rear garden has been thoughtfully landscaped to provide a private and enclosed setting. A generous paved patio offers the perfect space for outdoor dining and entertaining, with the remainder laid to lawn and mature borders adding colour and interest throughout the seasons. Gated side access provides convenient access to the front of the property. There is also a front garden to enjoy.
ABOUT THE WEST SIDE
Welwyn Garden City bears the legacy of Sir Ebenezer Howard, who founded the town in the 1920s and developed it into a designated new town in 1948. Conceptualized as a harmonious blend of urban conveniences and rural tranquility, Welwyn Garden City offered residents an escape from the hustle and bustle of overcrowded cities to a haven of sunshine, leafy lanes, open countryside, and inviting cafes. The town's design emphasized creating a healthy and vibrant environment for its inhabitants. Today, Welwyn Garden City's town centre stands as a vibrant hub teeming with activity and features an array of shops to cater to various tastes and needs. The focal point is the Howard Shopping Centre, home to popular high street retailers like John Lewis, complemented by convenient supermarket options including Waitrose and Sainsburys on the town's outskirts. Additionally, a charming cinema venue offers the latest film releases for entertainment seekers.
BUYER INFORMATION
In accordance with the UK's Anti Money Laundering (AML) regulations, we must verify the identity of all potential buyers at the time an offer is accepted. To achieve this, we utilise a third-party Identity Verification System. There is a nominal fee of £35 (per person) inclusive of VAT for this service. Buyers must be made aware of this information prior to having their offer accepted as this will form part of the process of agreeing a sale in a timely manner.
Downloads
Download additional items below...
Share