£360,000 3 Bedroom Terraced House in Cherry Way, Hatfield
- 3 bedrooms
- 1 bathrooms
- 1 receptions
About property
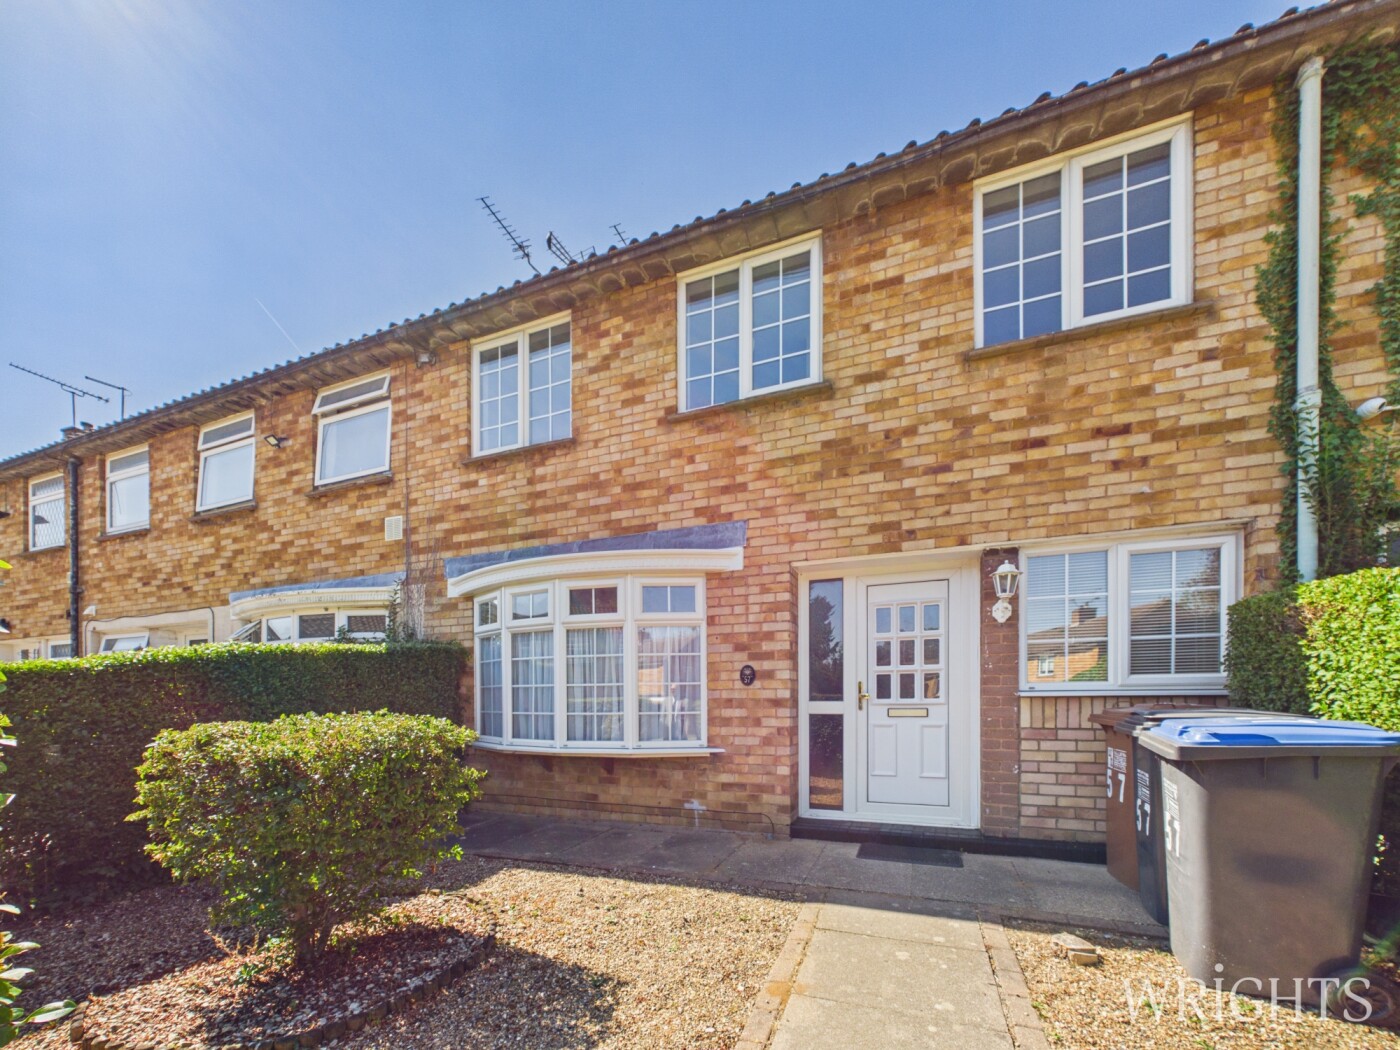
***CHAIN FREE*** Wrights of Hatfield are delighted to welcome to the market this THREE BEDROOM FAMILY HOME situated in South Hatfield. The accommodation comprises of a bright and private living room, fitted kitchen overlooking rear garden and to the first floor is three good sized bedrooms and a separate WC and shower room. The house is complemented with a private rear garden and benefits from a small green to the front making this home child friendly. We highly recommend an internal viewing at your earliest convenience.
View Virtual TourGROUND FLOOR ACCOMMODATION
Entrance Hallway
Via part double glazed door with matching sidelight windows, doors leading off to:
Lounge
10' 10" x 19' 5" (3.30m x 5.92m) Front aspect double glazed multi paned effect bay window, ornate wall mounted fire, fitted radiator, double glazed French doors leading to rear garden, newly fitted carpet.
Kitchen
10' 4" x 19' 1" (3.15m x 5.82m) Rear aspect double glazed multi paned effect window. Range of matching wall and base units with work tops over incorporating polycarbonate one and half bowl sink unit, space for appliances, space and plumbing for automatic washing machine, complementary tiling to splashbacks, wall mounted " Worcester Boiler" storage cupboard.
FIRST FLOOR ACCOMMODATION
First Floor Landing
Loft access, airing cupboard with slatted shelving. Doors leading off to:
Bedroom One
10' 6" x 10' 11" (3.20m x 3.33m) Front aspect double glazed multi paned effect window. built in cupboard, new fitted carpets, fitted radiator.
Bedroom Two
8' 3" x 8' 8" (2.51m x 2.64m) Rear aspect double glazed multi paned effect window, fitted radiator, new fitted carpets.
Bedroom Three
7' 7" x 13' 2" (2.31m x 4.01m) Front aspect double glazed multi paned window, fitted radiator, recess storage space, fitted shelving, newly fitted carpets.
Family Shower Room
Rear aspect double glazed frosted glass multi paned effect window, walk in shower cubicle with rainfall shower head, wash hand basin with vanity unit below, complementary tiling to splashbacks, laminate
Separate WC
Rear aspect double glazed frosted glass multi paned effect window. Low flush WC,
EXTERIOR
Rear Garden
Patio area with raised borders housing mature shrubs and plants. Mainly laid to lawn with additional hardstanding for garden shed, outside tap, perimeter fencing.
Front Garden
Pathway to property with mature hedgerows to front.
ADDITIONAL INFORMATION
Agents Notes
Council Tax Band: Band C
EPC Band: Band tbc
Please note all information has been provided to us and should be verified by your legal representative. We have not tested any apparatus, fixtures, fittings, or services. Interested parties may undertake their own investigation into the working order of these items.
Downloads
Download additional items below...
Share