Guide Price£375,000 3 Bedroom Terraced House in Linnet Walk, Hatfield
- 3 bedrooms
- 2 bathrooms
- 2 receptions
About property
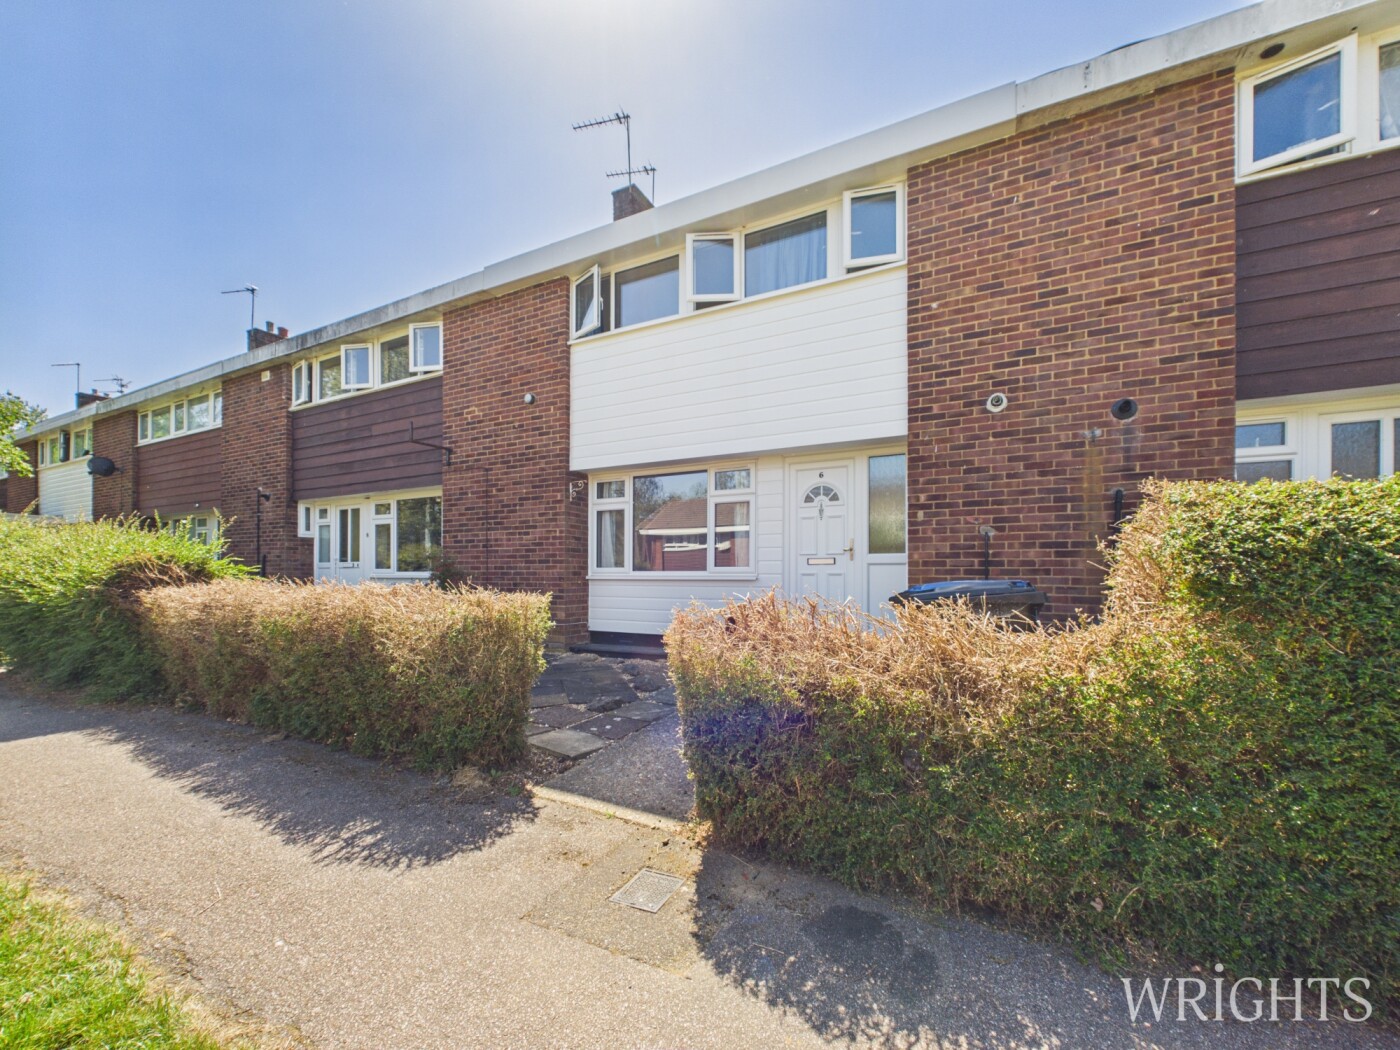
***CHAIN FREE*** Wrights of Hatfield are pleased to welcome to the market this THREE BEDROOM, TWO RECEPTION, Mid Terraced Family Home situated on the BIRDS & TREES DEVELOPMENT. The property boasts two receptions, downstairs cloakroom, modern fitted kitchen units to the ground floor and three bedrooms and shower room to the first floor. We highly recommend an internal viewing at your earliest convenience.
GROUND FLOOR ACCOMMODATION
Entrance Hall
Via white uPVC door with matching side light window, fitted radiator, stairs to first floor landing, understairs cupboard, doors off to:
Downstairs Cloakroom
Side aspect double glazed frosted glass window, low level WC, wash hand basin with vanity unit below, complementary tiling to splashbacks. Wall mounted "Vaillant" combi boiler.
Living Room
10' 4" x 11' 2" (3.15m x 3.40m) Front aspect double glazed window, fitted radiator, built in cupboard.
Kitchen
8' 5" x 8' 11" (2.57m x 2.72m) Double glazed door to rear with matching rear aspect double glazed window. Range of modern matching wall and base units with work tops over incorporating stainless steel single drainer sink unit with mixer taps over, space for appliances. American style fridge freezer to remain, door leading to:
Dining Room
9' 0" x 11' 2" (2.74m x 3.40m) Rear aspect double glazed window, fitted radiator.
FIRST FLOOR ACCOMMODATION
Landing
Stairs from ground floor, doors leading off to:
Bedroom One
11' 2" x 11' 11" (3.40m x 3.63m) Rear aspect double glazed window. Fitted radiator. Exposed wood flooring.
Bedroom Two
8' 9" x 14' 3" (2.67m x 4.34m) Front aspect double glazed window, fitted radiator, exposed wood flooring.
Bedroom Three
8' 6" x 8' 11" (2.59m x 2.72m) Rear aspect double glazed window, fitted radiator, exposed wood flooring.
Family Shower Room
Front aspect double glazed window. Three piece suite comprising of independent shower cubicle, low level WC, pedestal wash hand basin, fitted radiator, complementary tiling to splashbacks.
EXTERIOR
Front Garden
Paved flagstones, hedging to borders.
Rear Garden
Patio area with raised lawned area, hardstanding for garden shed, perimeter fencing.
ADDITIONAL INFORMATION
Agents Notes
Council Tax Band: Band C
EPC Rating: Band C
Downloads
Download additional items below...
Share