Guide Price£720,000 4 Bedroom Detached House in River View, Welwyn Garden City
- 4 bedrooms
- 2 bathrooms
- 3 receptions
About property
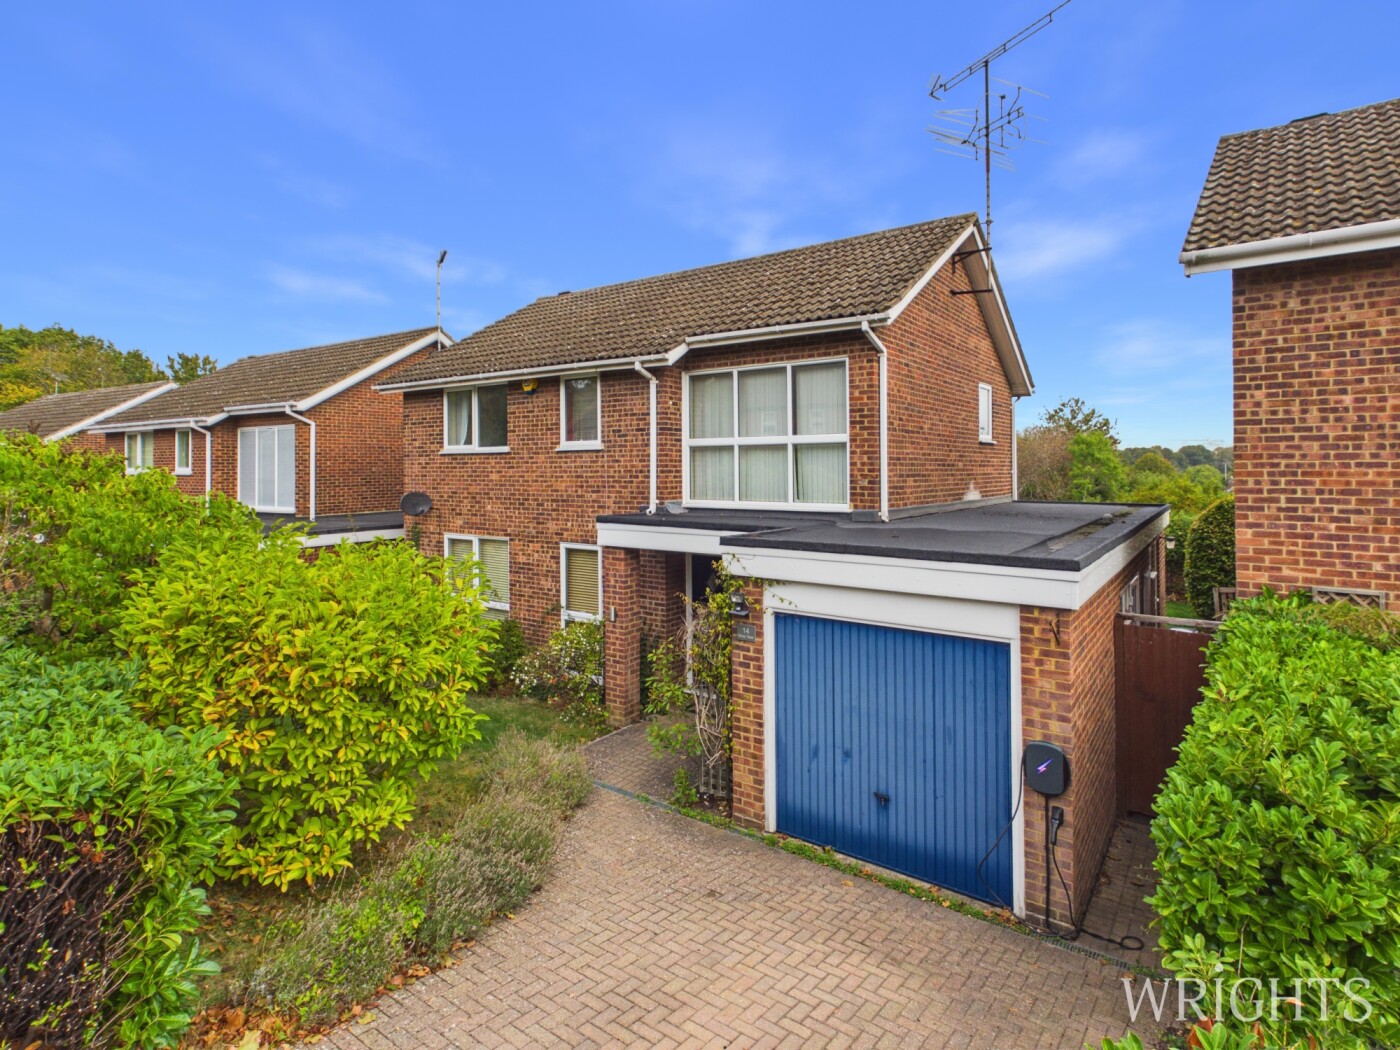
Offering over 1,300 sq ft of versatile accommodation, this attractive four-bedroom detached home occupies a desirable cul-de-sac position and presents an excellent opportunity for families seeking space, flexibility and convenience. Ideally positioned approximately 0.6 miles from Welwyn North Station and within the catchment for renowned local schooling, the property combines a peaceful residential setting with excellent everyday connectivity. The ground floor has been thoughtfully reconfigured to create a well-balanced layout suited to modern family living. Wood flooring runs throughout, lending continuity to the principal living spaces, while the generous lounge provides an inviting setting in which to relax. A dedicated dining area offers an ideal space for entertaining and family gatherings, complemented by a modern fitted kitchen with integrated appliances. A separate utility area adds further practicality, keeping everyday tasks neatly accommodated. Further enhancing the versatility of the ground floor is a separate study, ideal for home working, alongside a convenient cloakroom fitted with a WC and wash basin. The garage has been partially converted, creating additional flexibility for a variety of uses, while retaining a front section accessible from the driveway. The first floor comprises four bedrooms, offering adaptable accommodation for growing families and those requiring additional space for guests or home working. The principal bedroom benefits from built-in storage and a private en-suite shower room, while a further double bedroom also features built-in storage. A third double bedroom and a single bedroom are served by a recently refurbished family bathroom, complete with a bath and shower over, wash basin and WC. Externally, the rear garden provides an appealing combination of a full-width paved patio and a lawned area, creating a versatile outdoor setting for al fresco dining, entertaining and relaxation. Side access adds further convenience. To the front, a driveway provides off-road parking, complemented by established planting that enhances the property's approach. The remaining garage space offers additional practical storage. With its generous proportions, flexible living arrangements and convenient access to Welwyn North Station, this well-presented detached home offers a compelling proposition for buyers seeking a family home in a sought-after Hertfordshire location, with renowned schooling close at hand.
View Virtual TourWelcome to River View
This impressive family home is a credit to its current owners, offering versatile living space in a popular location, close to amenities, renowned schooling and Welwyn North train station. The spacious entrance hall flows through to the open plan living area - highlighted by wooden flooring throughout with a generous dual aspect lounge with patio doors, dining area adjoining the modern fitted kitchen with integrated appliances and the added convenience of a utility room. There is an additional snug that could also used as a private office, along with another versatile space at the rear of the converted garage. A downstairs cloak completes the ground floor. Ascending the stairs the recently refurbished family bathroom has a shower over the bath, basin, and w/c. There a single bedroom that could alternate as an office, a double bedroom with stunning views over the fields and viaduct and additional double bedroom with built in storage. The master bedroom boast the same enviable views to the rear as well as ample built in storage and an en-suite with shower, basin and w/c.
External
To the rear is a full width patio, ideal for relaxing or entertaining, a good size laid to lawn and gated side access. There is also multiple entrance points to the house at the living room, utility room or converted garage. To the front is a driveway, access to the front of the garage - ideal for storage. There is a well established and maintained garden.
Buyer Information & Property Disclaimer
In accordance with UK Anti Money Laundering (AML) regulations, all buyers must complete identity verification once their offer is accepted. We use a third-party verification service at a cost of £35 per person (inclusive of VAT). This fee is non-refundable and buyers should be aware of this requirement before proceeding with a purchase.
These property details are provided in good faith but do not form part of any offer or contract. Buyers should rely on their own investigations and advice from their legal representative. Wrights have not tested any fixtures, fittings, appliances, or services and cannot guarantee their condition. While every effort is made to ensure the information provided is accurate, buyers should satisfy themselves as to all aspects of the property.
Downloads
Download additional items below...
Share