£500,000 4 Bedroom Terraced House in Moors Walk, Welwyn Garden City
- 4 bedrooms
- 1 bathrooms
- 2 receptions
About property
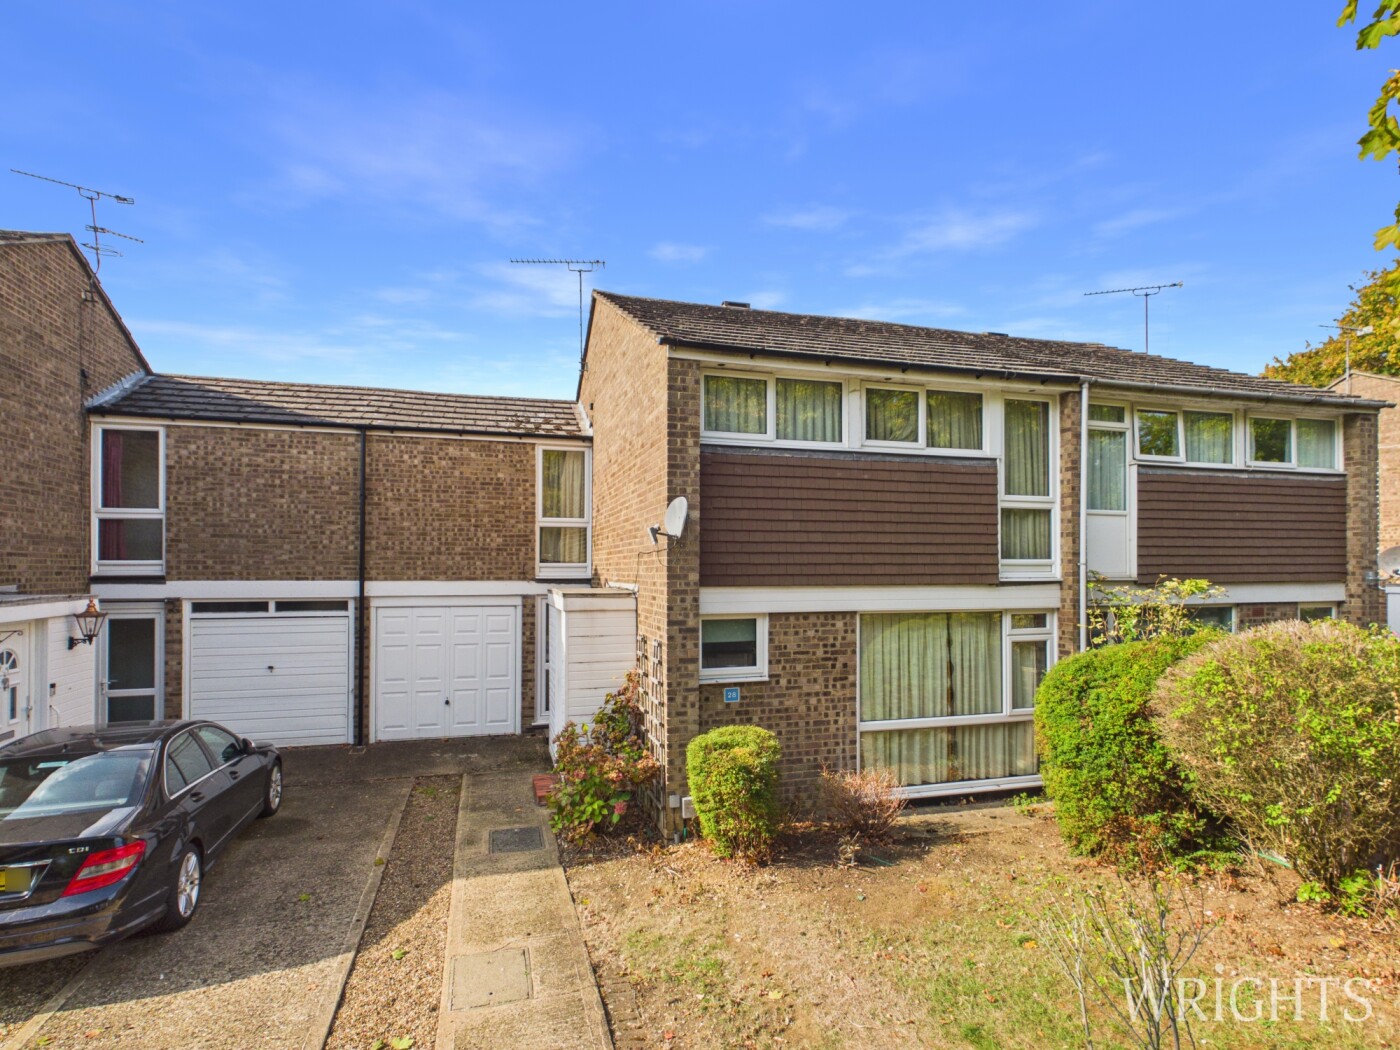
An impressive four-bedroom family home situated in the popular Panshanger area, conveniently positioned close to local schooling and a range of everyday amenities. Offered for sale chain free, this well-presented property provides spacious and versatile accommodation arranged over two floors. The ground floor comprises a welcoming entrance hall with a downstairs cloakroom benefiting from underfloor heating. There is a spacious lounge/diner featuring a remote-controlled fireplace, creating a comfortable space for both relaxing and entertaining. The bespoke fitted kitchen is well equipped with a range of integrated appliances. Upstairs, the property offers three well-proportioned double bedrooms, each benefiting from built-in storage, alongside a further single bedroom with useful over-stair storage. The family bathroom is fitted with a bath, separate shower, wash hand basin and WC. The loft is boarded and benefits from ladder access, providing useful additional storage space. Externally, the rear garden features a patio area leading onto a lawn, providing a pleasant and manageable outdoor space. To the front is a further low-maintenance garden, off-road parking for two vehicles and a double-length garage, offering excellent storage and parking provision. Further benefits include cavity wall insulation, making this an appealing family home in a well-established and popular residential location.
View Virtual TourWelcome to Moors Walk
A much loved family home. in a popular location in Panshanger. A welcoming entrance hall offers access to a downstairs cloak - with both benefiting from underfloor heating, a generous lounge diner with a remote control fireplace and doors to the rear patio. The bespoke fitted kitchen is a real highlight with it's integrated Bosch and Neff appliances, along with conveniently places plinth heaters and the original serving window through to the dining area. A water softener has also been fitted for convenience.
External
The front of the property has an easy to maintain garden and hedge along with off street parking for two vehicles and the added benefit of a double length garage. To the rear is a patio area accessed from the dining room - ideal for relaxing or entertaining, laid to lawn and mature boarders for those with green fingers.
About Panshanger
Panshanger, a grand country estate situated on the outskirts of Hertford and Welwyn Garden City, held a prestigious past as the former residence of Earl Cowper, who later ascended to the esteemed position of Lord Chancellor of Great Britain. Over the course of seven remarkable generations, the legacy of Panshanger eventually met a new chapter when the property transitioned hands and underwent a transformative sale and demolition process around 1953. Today, Panshanger Park finds itself under the ownership of Lafarge, preserving remnants of its storied history through the enduring structures of the orangery, nursery garden wall, and stables that still grace the landscape alongside various cottages and estate edifices, all meticulously recognized and safeguarded by the esteemed English Heritage. The evolution of the locale continued to unfold, witnessing the establishment of residential housing in the 1970's, 1990's and up to recent years.
Buyer Information & Property Disclaimer
In accordance with UK Anti Money Laundering (AML) regulations, all buyers must complete identity verification once their offer is accepted. We use a third-party verification service at a cost of £35 per person (inclusive of VAT). This fee is non-refundable and buyers should be aware of this requirement before proceeding with a purchase.
These property details are provided in good faith but do not form part of any offer or contract. Buyers should rely on their own investigations and advice from their legal representative. Wrights have not tested any fixtures, fittings, appliances, or services and cannot guarantee their condition. While every effort is made to ensure the information provided is accurate, buyers should satisfy themselves as to all aspects of the property.
Downloads
Download additional items below...
Share